Browse categories
Explore
Fiverr Pro
English
$
USD

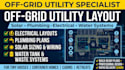
Living offgrid sounds peaceful until you realize you dont know where the wires go, how the water flows, or why your solar system keeps acting like its on vacation.
Thats where I come in.
I create professional OffGrid Utility Layouts that help tinyhouse and containerhome owners avoid the most painful mistakes failed hookups, wrong pipe routes, overloaded circuits, bad solar sizing, and expensive redo bills.
With my offgrid utility layout, offgrid utility plan, and offgrid utility design, you get a clear, buildready blueprint for electrical, plumbing, solar, water tanks, and waste systems. No confusion. No guessing. No crying over pipes.
What you get:
Whether youre building a tiny house, container home, cabin, or offgrid retreat, Ill make sure your utilities are smart, safe, and stressfree.
Send me your ideas lets make offgrid living actually feel peaceful.
MESSAGE ME BEFORE ORDERING.
Fiverr does not screen freelancers in this category. Please verify qualifications and discuss requirements with the freelancer before ordering, including any preferences regarding the use of AI tools.
Expert Tiny House Designer Floor Plans 3D Models Permit Ready Layouts
Languages
Can you design utilities for tiny houses AND container homes?
Yes I create off‑grid utility layouts for tiny houses, container homes, cabins, and small structures.
Do you include solar sizing and wiring?
Absolutely. I calculate solar placement, panel sizing, and wiring paths.
Can you design plumbing and waste systems?
Yes I include water tanks, pumps, greywater, and waste system layouts.
Is this layout build‑ready?
Yes your plan is designed for real‑world installation and easy builder interpretation.
Can you work with my sketch or idea?
Yes even a rough sketch is enough to start.


