Browse categories
Explore
Fiverr Pro
English
$
USD

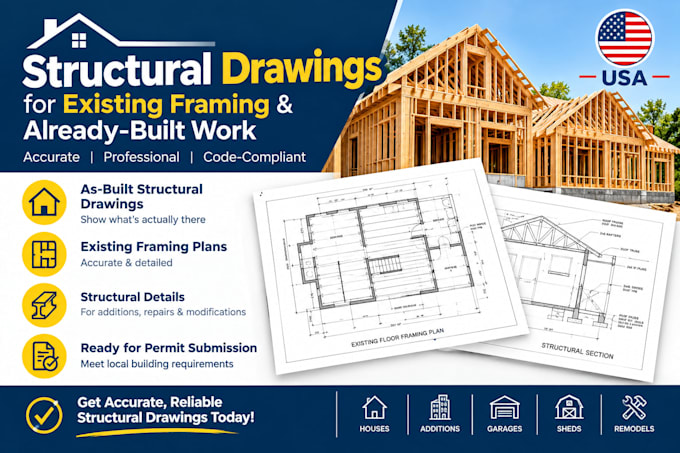

Did you or a previous contractor complete a home renovation without a building permit, and now the city inspector has issued a Stop Work Order? Are you trying to sell your house, but the home inspection flagged unpermitted work that needs to be officially legalized?
Getting caught with unpermitted structural changes can be incredibly stressful. To clear the violation and legalize the construction, your local building department requires professional structural drawings for existing framing to verify that the work is completely safe and code-compliant. I specialize in working backwards from your construction photos, framing dimensions, and on-site sketches to produce clear, permit-ready structural drawings and as built plans for any US state.
Fiverr does not screen freelancers in this category. Please verify qualifications and discuss requirements with the freelancer before ordering, including any preferences regarding the use of AI tools.
structural and civil engineering permit drawings
Languages
Q: Can you actually make structural drawings if the drywall is already up?
A: Yes! While exposed framing photos are ideal, we can work off the contractor's lumber invoices, original structural framing notes, or minor exploratory holes you make to verify beam sizes. I will draft the system exactly how it was built so the city has a clear document to evaluate.
Q: What do you do if the existing framing doesn't meet the current building code?
A: If you choose the Premium Package, I will analyze what you built against standard IRC code rules. If a beam is undersized or a connection is weak, I will draft the exact structural modifications or "remedies" (like sistering joists or adding post caps) required to bring the space up to city compl
