Browse categories
Explore
Fiverr Pro
English
$
USD

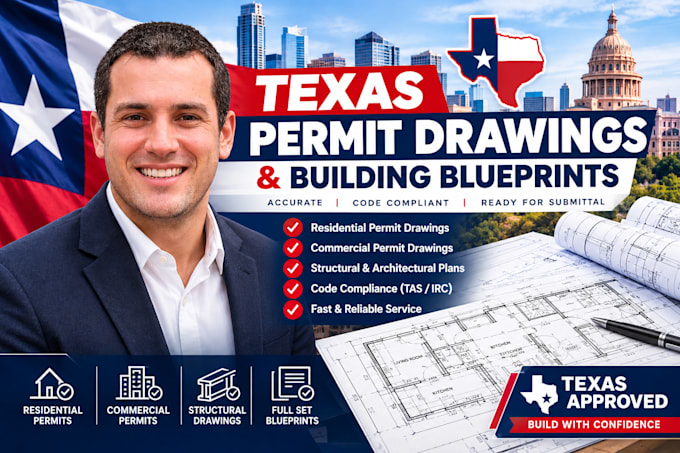

I provide professional CAD drafting for Texas residential and commercial permit drawing sets floor plans, site plans, elevations, and foundation plans formatted to meet local city building department standards (Houston, Austin, Dallas, San Antonio, and more).
What I offer:
Floor plans, site plans, elevations, foundation plans
Existing vs. proposed layouts for renovations
Energy code (IECC) and wind load notes where applicable
DWG + PDF source files
Important: For single-family residential projects, Texas often does not require an architect's seal but requirements vary by city and project scope. For commercial or larger projects, a licensed Architect or PE's seal is typically required before filing.
I provide drafting/production services; I'll flag if your project needs a licensed professional's review before submission.
Send your sketches, as-builts, or lot survey and I'll recommend the right package for your city and project type.
Fiverr does not screen freelancers in this category. Please verify qualifications and discuss requirements with the freelancer before ordering, including any preferences regarding the use of AI tools.
Architectural Designer Permit Drawings Specialist
Languages
Do your drawings come sealed/stamped for filing?
No — I provide drafting and production work only. Many single-family residential projects in Texas don't require an architect's seal, but this varies by city and project type. For commercial or larger projects, a licensed Architect or PE must review and seal the drawings before filing.
Which Texas cities do you work with?
I can draft for any city's building department standards — Houston, Austin, Dallas, San Antonio, Fort Worth, and others. Let me know your city so I can match local formatting and code requirements.
What software do you use?
AutoCAD and Revit for drawings, with Photoshop for markups and as-built photo overlays when needed.
Can you work from hand-drawn sketches, photos, or a lot survey?
Yes — send whatever you have and I'll produce clean, accurate CAD drawings from it.
What file formats will I receive?
DWG and PDF, depending on your package. Standard and Premium tiers include source files.
Does my project need a foundation plan?
Most Texas jurisdictions require one, especially where expansive clay soils are common. I can include this in Standard and Premium packages.
How many revisions are included?
1 revision on Basic, 2 on Standard, 3 on Premium. Additional revisions available as an add-on.
Do you account for wind load or floodplain requirements?
Basic wind-load and floodplain notes are included in the Premium package for properties in coastal or flood-prone areas. I'll flag if your project needs additional engineering review.
