Browse categories
Explore
Fiverr Pro
English
$
USD

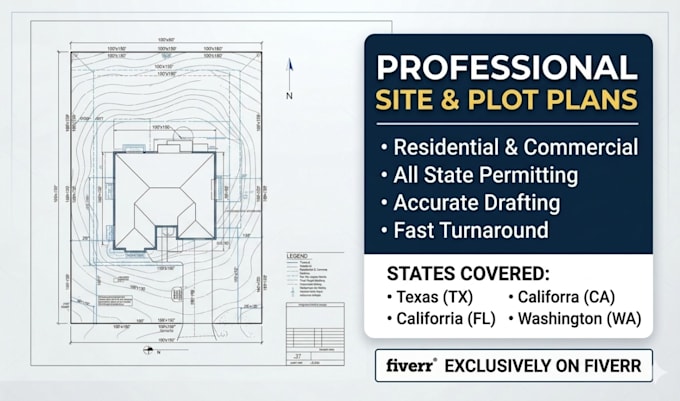
Are you looking for an accurate, permit-ready property layout?
I provide professional drafting and site plan design services tailored for city building permits across the USA. Using advanced GIS data, county parcel maps, satellite imagery, and your local zoning codes, I transform raw data into professional AutoCAD blueprints.
I routinely design plans compliant with local municipal codes in major states including Texas (TX), Florida (FL), Georgia (GA), California (CA), North Carolina (NC), Washington (WA), Wisconsin (WI) and more.
Services Offered:
Every Plan Includes:
Note: A Stamp is generally not required for basic site planning permits. If your specific county strictly requires a local physical surveyor's stamp, please contact me first before ordering!
Please inform the freelancer of any preferences or concerns regarding the use of AI tools in the completion and/or delivery of your order.
Professional Land Survey Civil Engineering Boundary Survey Site Plans Topo
Languages
