Browse categories
Explore
Fiverr Pro
English
$
USD

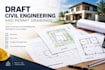

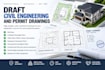
Welcome to your solution for professional civil engineering & permit drawings!
Need accurate, building-department-ready plans for your residential, commercial, or renovation project? I combine professional engineering knowledge with clean drafting to deliver compliant plans that help you secure your permits.
What I Offer:
Permit Packages: Site plans, floor plans, elevations, and structural sections.
Civil Engineering Plans: Plot plans, grading layouts, drainage, and utility designs.
CAD Drafting: Conversion of sketches, PDFs, or concept notes into high-quality AutoCAD drawings.
Why Work With Me?
Precise designs aligned with standard building codes.
High-quality deliverables (editable DWG files and print-ready PDFs).
Accurate scaling, clear annotations, and structured layouts.
Clear communication and dedicated support.
Lets turn your sketches into clear, compliant realities. Please message me before placing an order to discuss your project requirements, scope, and deadlines for a custom quote!
Fiverr does not screen freelancers in this category. Please verify qualifications and discuss requirements with the freelancer before ordering, including any preferences regarding the use of AI tools.
am an architectural designer specializing in residential drawings, floor plans,
Languages
What information do you need to get started on my project?
• • Please provide hand sketches, design dimensions, existing PDF files, Google Maps location data, or clear notes outlining your local building guidelines and project goals.
Will these drawings guarantee permit approval by my local city department?
• • While I design accurately to typical building codes and engineering standards, local requirements vary widely. I am happy to perform revisions based on direct feedback from your building department.
What file formats will I receive upon project completion?
• You will receive high-resolution, print-ready PDFs. Depending on the tier you choose, I also provide the original AutoCAD DWG source file.


