Browse categories
Explore
Fiverr Pro
English
$
USD

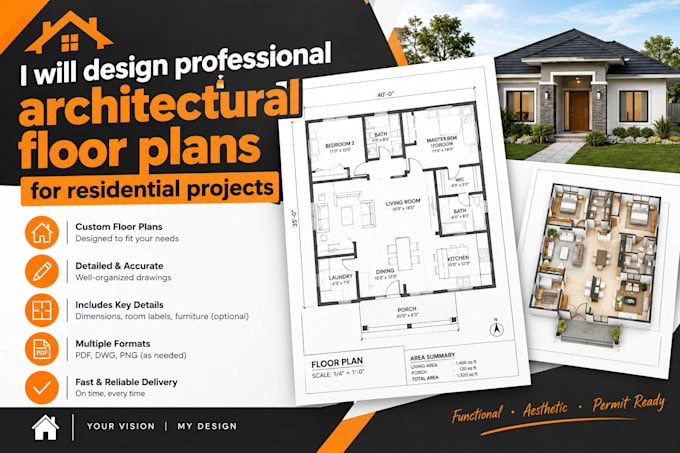
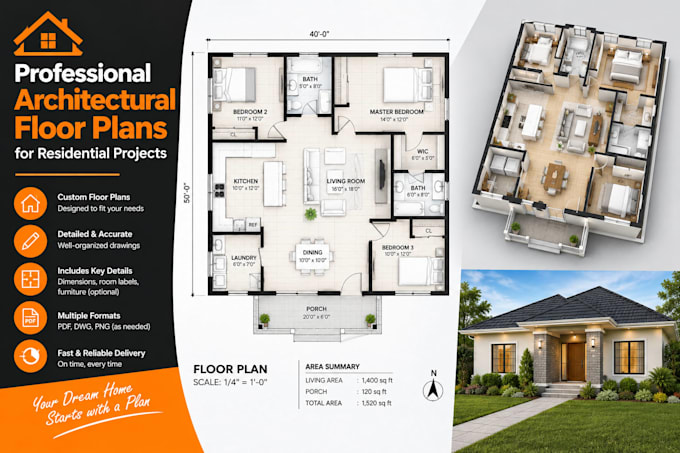
Are you looking to build your dream home, plan a renovation, or create professional blueprints for a real estate listing? I combine expert drafting with clean design principles to deliver accurate, high-quality 2D floor plans and architectural sets tailored to your specific project needs.
What I Offer:
2D Floor Plan Design: Clear, accurately scaled layouts with wall thickness, room names, and furniture placements.
Full Blueprint Sets: Elevations, building sections, and structural detail sheets (Premium tier).
Sketch to CAD: Precise conversion of your hand sketches, concept ideas, or PDF markups into clean AutoCAD files.
Why Work With Me?
Precise scaling and professional formatting.
High-quality deliverables, including print-ready PDFs and editable source files (DWG).
Quick turnarounds and dedicated customer support.
Lets turn your home ideas into clean, functional blueprints. Please message me before placing an order to discuss your total square footage, sketch layout, and deadlines for a custom quote!
Fiverr does not screen freelancers in this category. Please verify qualifications and discuss requirements with the freelancer before ordering, including any preferences regarding the use of AI tools.
Professional Civil Engineer andArchitectural Designer
Languages
What information do you need from me to start designing my floor plan?
Please provide hand sketches with clear dimensions, existing architectural layouts, inspirational photos, or clean notes outlining your design requirements and project goals.
Do these architectural plans include electrical, plumbing, or HVAC layouts?
The standard packages cover core architectural elements (walls, doors, windows, and spatial layouts). If you require specific MEP (Mechanical, Electrical, Plumbing) layouts or structural framing details, please message me for a custom quote.
Can I use these blueprints to submit directly to my city for a building permit?
While my designs are precisely scaled and detailed to standard architectural practices, local municipal rules vary widely. If your city building department strictly requires a local state-registered architect or PE stamp for final approval, you may need a local professional sign-off.