Browse categories
English
$
USD
Connect to your AI

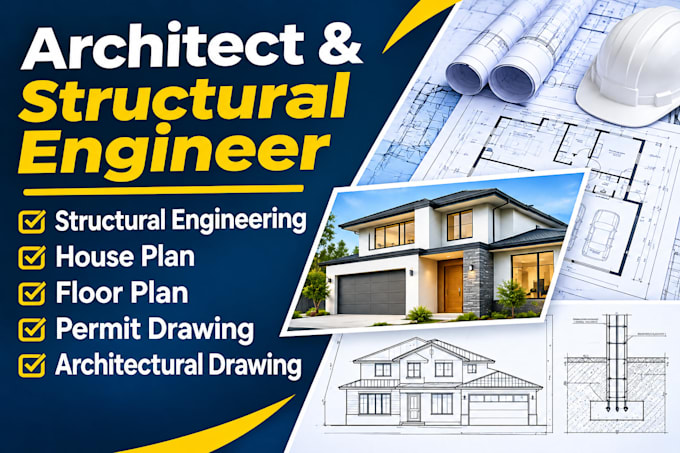
Are you starting a building project and need professional architectural and structural drawings? Or has your city rejected your plans with corrections?
I help prepare detailed architectural and structural drawing packages for residential and commercial projects in California, Florida, and Georgia.
What I handle:
- House plans, floor plans, and architectural drawings
- Building elevations, sections, and construction details
- Foundation and framing plan documentation
- Structural detailing and drawing coordination
- Site plans and building layouts
- Residential and commercial permit drawings
- Architectural revisions and city correction responses
- Drawing cleanup and preparation for permit resubmission
Project types: New homes, additions, remodels, ADUs, garage conversions, decks, patios, and other residential and commercial building projects.
Whether you have a rough sketch, an existing PDF, or incomplete plans, I can help turn your project information into clear, organized architectural documentation.
Message me first with your project address, scope of work, and available drawings so we can discuss local requirements, timeline, and pricing before ordering
Fiverr does not screen freelancers in this category. Please verify qualifications and discuss requirements with the freelancer before ordering, including any preferences regarding the use of AI tools.
Certified Architectural Engineer
Languages
Can you help if my city rejected my architectural or structural drawings?
Yes. Send your existing drawings and the building department's correction notice. I'll review the requested changes and help revise the drawings within the agreed project scope.
Can you create house plans from sketches or rough ideas?
Yes. I can turn hand sketches, reference images, existing PDFs, and measurements into organized house plans, floor plans, and architectural drawings.
What do you need to get started?
Please provide your project address, city and state, project scope, available drawings or sketches, dimensions, and any permit requirements or correction comments.
