Browse categories
Explore
Fiverr Pro
English
$
USD

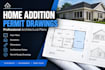
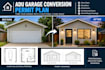
Need professional drawings for your home addition project?
I will prepare clear and professionally organized architectural drawings for residential home additions, extensions, and remodeling projects.
I can work from your existing plans, sketches, measurements, photos, or project information to develop the architectural drawing scope for your project.
This service can be suitable for:
Home additions
Room additions
Bedroom additions
Kitchen extensions
Living room extensions
Garage additions
Residential remodeling
Existing and proposed floor plans
Permit drawing packages
Depending on your project requirements, the drawings may include floor plans, dimensions, elevations, door and window information, architectural notes, and other applicable details.
You can provide your existing drawings, measurements, sketches, photos, site information, and any available requirements from your local building department.
The exact drawing scope depends on the project requirements and the information provided.
Contact me with your project details before ordering so the appropriate package can be selected.
Fiverr does not screen freelancers in this category. Please verify qualifications and discuss requirements with the freelancer before ordering, including any preferences regarding the use of AI tools.
Architect and Permit SpecialistCommercial Construction Drawing
Languages
Can you create existing and proposed floor plans?
Yes, depending on the information provided and the selected package.
Can you prepare drawings for a room addition?
Yes. The service can cover bedroom additions, kitchen extensions, living spaces, garage additions, and other residential additions.
Do you provide revisions?
Yes. The number of revisions depends on the package selected.


