Browse categories
Explore
Fiverr Pro
English
$
USD

Planning a swimming pool and the surrounding outdoor space?
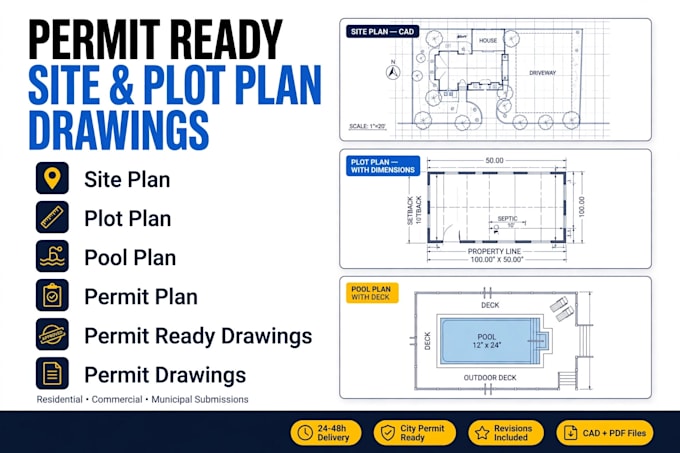
I can bring the entire project together in one coordinated set of drawings: pool plan, site plan, plot plan and landscape plan.
The pool plan will define the swimming pool layout, while the site and plot plans place it correctly within the property. The landscape plan can then organize the areas around it, such as decks, patios, planting zones, walkways and other outdoor features.
Depending on your project, I can also document:
Whether you have a survey, rough sketch, measurements or an existing plan, I can use your information to develop the drawings.
The final package can be delivered as PDF, with editable CAD files available according to your package.
Message me with your project details before ordering so we can establish the exact scope.
Please inform the freelancer of any preferences or concerns regarding the use of AI tools in the completion and/or delivery of your order.
Profesional
Languages
