Browse categories
Explore
Fiverr Pro
English
$
USD

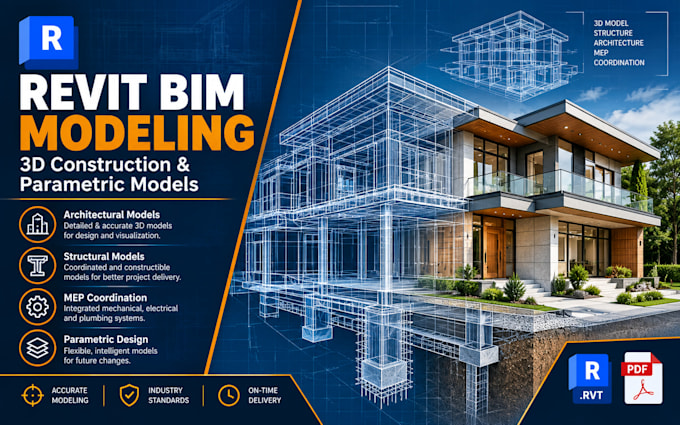
Need an intelligent, parametric Revit BIM model for your residential or commercial project? I specialize in building highly accurate 3D BIM models from your existing 2D CAD files, hand drawn sketches, or architectural blueprints. Get a fully integrated construction model optimized for coordination, extraction of clean layouts, and presentation.
What I Offer:
3D BIM Modeling: Detailed architectural and structural Revit building models (LOD 100 to LOD 300).
2D Sheet Extraction: Clean floor plans, exterior elevations, building sections, and callouts generated directly from the model.
Revit Families & Components: Custom parametric modeling for specific doors, windows, or custom millwork components.
Why Choose This Gig?
Delivery includes native .RVT project files alongside high resolution sheets (.PDF).
Well organized project browser, clean phases (Existing vs. Proposed), and accurate element layering.
Clear geometric representation for flawless builder coordination.
message me before placing an order to discuss your source files, project scale, and required Level of Detail (LOD)!
Fiverr does not screen freelancers in this category. Please verify qualifications and discuss requirements with the freelancer before ordering, including any preferences regarding the use of AI tools.
California Drafting Expert As Builts Permits
Languages
What Revit software version do you use for modeling?
I standardly utilize recent stable industry versions of Autodesk Revit. If your engineering or design team requires the file pinned to a specific release year format, please state that in our initial message exchange so we maintain perfect cross-compatibility.
Do your Revit models include automated mechanical, electrical, or plumbing (MEP) layouts?
This gig focuses primarily on structural and architectural BIM components. Basic lighting fixtures or plumbing placement indicators can be integrated, but full engineering grade clash detection MEP modeling requires a custom quote package.
