Browse categories
Explore
Fiverr Pro
English
$
USD


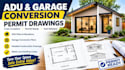
Looking to turn your underutilized garage or backyard space into extra value? I design professional, code-compliant ADU (Accessory Dwelling Unit) plans and garage conversion permit drawings ready for city submission.
Whether you need a detached backyard cottage or want to transform an existing garage into a rental unit, I provide fast delivery on precise architectural blueprints.
What this gig offers:
ADU Plans & Elevations (Front, Rear, Side views)
Garage Conversion Layouts & Spatial Planning
Detailed Construction Drawings (Doors, Windows, Walls)
Electrical & Plumbing Layout Notes
Site Plans matching your plot requirements
Why choose my services?
100% Permit-Ready layouts tailored to standard building codes
Fast delivery and highly responsive communication
High-quality, print-ready PDF and source files (DWG/AutoCAD)
Please contact me BEFORE placing an order so we can discuss your local zoning requirements, project scope, and specific needs. Let's get your project approved!
Fiverr does not screen freelancers in this category. Please verify qualifications and discuss requirements with the freelancer before ordering, including any preferences regarding the use of AI tools.
architechtural
Languages
Question: Will these drawings guarantee permit approval by my city?
Answer: I design all plans to be code-compliant based on standard residential guidelines. However, local city requirements vary. If your local building department requests corrections or adjustments on my architectural drawings, I will update them for you to help you get approved.
