Browse categories
Explore
Fiverr Pro
English
$
USD

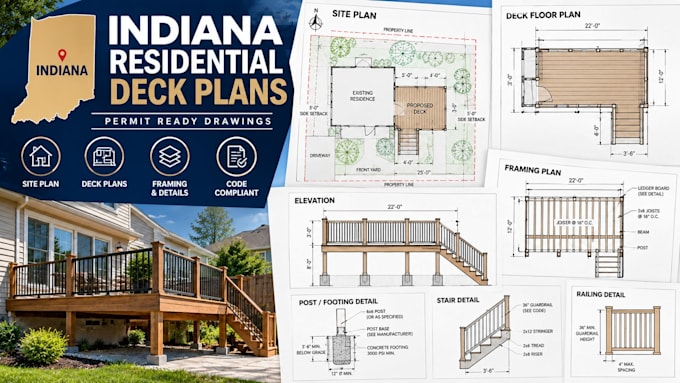
Need a clear residential deck drawing for your Illinois or Indiana project?
I draft residential deck plans for permit and construction documentation, based on your existing drawings, measurements, sketches, survey, or project information.
My deck drawing service can include:
Dimensioned deck floor plans
Site/location plans
Deck elevations
Framing and joist layouts
Posts, beams and footing layouts
Stair and railing details
Setbacks and key dimensions
Construction/permit drawing sheets
CAD/Revit drafting
Revisions based on your requirements or plan-review comments
Whether you are replacing an existing deck, adding a new deck, or preparing documents for a residential permit, I can organize the information into clean, readable drawing sheets.
Send me your existing plans, site information, measurements, sketches, or permit requirements before ordering so I can confirm the scope and provide the right package for your project.
Fiverr does not screen freelancers in this category. Please verify qualifications and discuss requirements with the freelancer before ordering, including any preferences regarding the use of AI tools.
architechtural
Languages
