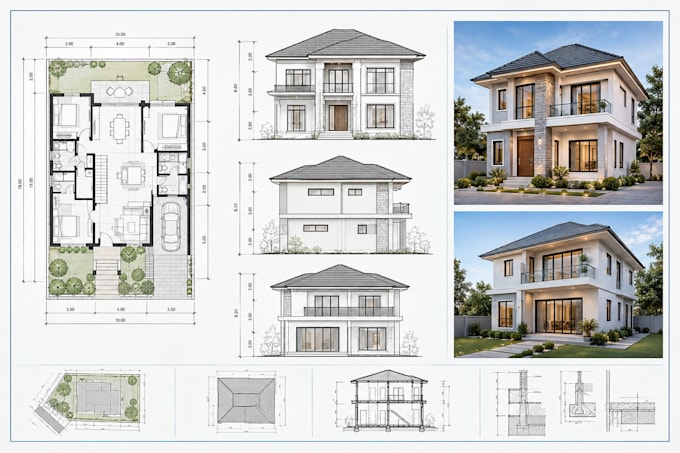
Hi, I’m Joy an Architectural Designer, AutoCAD Draftsman, Graphic Designer, and Illustrator. I specialize in professional architectural drawings, AutoCAD floor plans, house plans, blueprints, elevations, sections, site plans, and detailed 2D drafting for residential and commercial projects. I can turn sketches, PDFs, or ideas into clean, accurate CAD drawings and presentation-ready plans. I also provide architectural illustration, technical drawings, 3D design support, and graphic design. I focus on accuracy, clean linework, proper dimensions, organized files, and professional presentation.... Read more