Browse categories
Explore
Fiverr Pro
English
$
USD



HELLO THERE
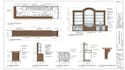
I can turn your sketches, measurements, PDFs, reference images or existing CAD files into organized millwork plans, elevations and sections that make your design easier to review, coordinate and fabricate.
WHAT I CAN DO
SUITABLE FOR
Restaurants, cafés, bars, lounges, hospitality interiors, contractors, architects, interior designers, millwork shops and fabricators.
WHY CHOOSE ME
Please send your sketches, drawings, dimensions, reference images or existing CAD files before ordering so I can review the project and confirm the scope.
Lets turn your restaurant millwork concept into clear, organized technical drawings.
Fiverr does not screen freelancers in this category. Please verify qualifications and discuss requirements with the freelancer before ordering, including any preferences regarding the use of AI tools.
Clear Millwork Drawings for Better Interior Coordination
Languages
Can you create drawings for restaurant bars?
Yes. I can create plans, elevations and sections for bar counters, back bars, shelving, cabinetry and related millwork.
Can you work from a sketch?
Yes. You can provide a sketch, image, PDF, dimensions or existing CAD file for review before ordering.
Do you create restaurant cabinetry drawings?
Yes. I can document cabinetry, storage units, counters, built-ins, shelving and other interior millwork.
What drawing views do you provide?
Depending on the project, I can provide plans, elevations, sections and enlarged details with dimensions and relevant annotations.
Can you handle a complete restaurant interior millwork project?
Yes. I can work on multiple millwork elements as part of a larger project. Please send the project information before ordering so I can review the scope.


