Browse categories
Explore
Fiverr Pro
English
$
USD

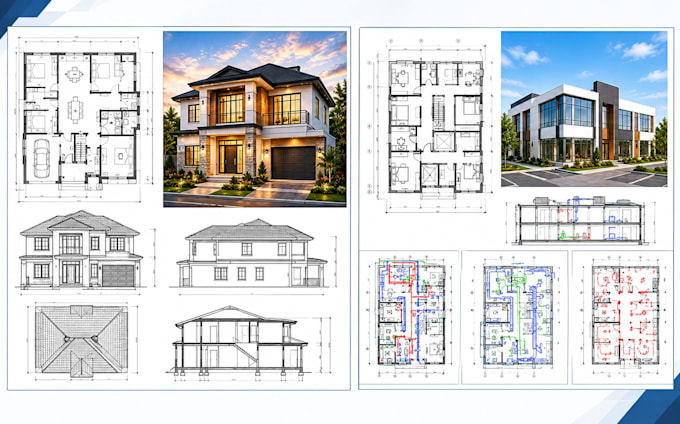
Need a clear, accurate house plan that is ready for review, presentation, or permit submission? If your existing drawing feels confusing, lacks detail, or doesnt properly communicate the layout, it can make the building process harder and lead to unnecessary revisions.
I can help turn your ideas, sketches, or requirements into clean and professional architectural drawings tailored to your project.
My services include:
2D Floor Plan
AutoCAD Permit Drawing
House Plan
Architectural Drawing
Floor Plan Design
Residential Layout & Drafting
I focus on clear dimensions, practical layouts, organized drawings, and details that make your project easier to understand and work with.
Whether youre starting from a sketch, have an existing plan that needs revisions, or need a new house layout, I can work from your requirements and provide a professional drawing.
Have an existing sketch? Send it over. Starting from an idea? Send your requirements and lets discuss the drawing you need.
Fiverr does not screen freelancers in this category. Please verify qualifications and discuss requirements with the freelancer before ordering, including any preferences regarding the use of AI tools.
create 2d floor plan, 3d floor plan, house plan and architectural drawings
Languages
What do you need from me to start?
Please send your sketch, dimensions, site information, reference image, or any requirements you already have.
Can you create a house plan from a simple sketch?
Yes. You can send a hand-drawn sketch or basic idea, and I can turn it into a clean 2D architectural drawing.
Do you provide AutoCAD drawings?
Yes. I provide professional AutoCAD drawings based on the information and requirements you provide.
Can you revise an existing house plan?
Yes. Send your existing drawing and clearly explain the changes you need.
Do you provide permit drawings?
Yes, I can prepare architectural permit drawing documentation based on your requirements. Local authority requirements should be confirmed before submission.
Can you design a floor plan for a new house?
Yes. Send your preferred number of rooms, dimensions, and other requirements, and I’ll create the layout accordingly.
What file formats will I receive?
The available formats can be discussed based on your project needs, such as PDF and AutoCAD/CAD files.
