Browse categories
English
$
USD
Connect to your AI



_yraunt.jpg)
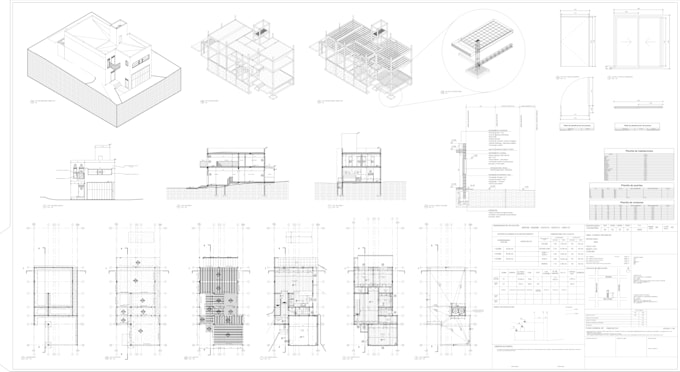
Are you looking to transform your rough sketches, preliminary drafts, or basic CAD layouts into a fully coordinated, professional BIM model? I am here to help.
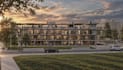
I will convert your conceptual or low-detail project into a high-precision Revit model built to professional standards. Whether you need an architectural layout, structural breakdown, or constructible model, I will deliver a comprehensive solution tailored to your project requirements.
What this Gig includes:
Turn your preliminary designs into execution-ready technical documentation. Feel free to contact me before placing your order!
Fiverr does not screen freelancers in this category. Please verify qualifications and discuss requirements with the freelancer before ordering, including any preferences regarding the use of AI tools.
Arquitecto BIM
Languages