Browse categories
Explore
Fiverr Pro
English
$
USD
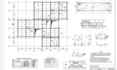
Structural Drawings and Design, Load Calculations, Detailing and Corrections
Planning a loft conversion or house extension in the UK and need clear drawings for Building Regulations?
I prepare professional loft conversion plans, house extension drawings, and Building Regulation drawing packages designed to communicate the proposed work clearly to builders, consultants, and Building Control.
My services can include:
My focus is on producing practical, well-organized drawings that help reduce confusion during approval and construction.
Send your existing plans, survey information, sketches, photos, and proposed layout, and I'll help turn your ideas into a clear UK Building Regulations drawing package.
SEND ME THE PROJECT DETAILS

Project scale:
Building
Building type:
Residential
•
Commercial
•
Industrial
Material speciality:
Concrete
•
Steel
Please inform the freelancer of any preferences or concerns regarding the use of AI tools in the completion and/or delivery of your order.
