Browse categories
Explore
Fiverr Pro
English
$
USD
Structural Drawings and Design, Load Calculations, Detailing and Corrections
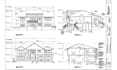
Turning a loft, garage, or barn into usable living space is a major investment, and the structural design needs to be right from the start.
I provide clear, practical structural design support for loft conversions, garage conversions, and barn conversions, helping you avoid unnecessary redesigns, costly construction changes, and delays during approval or build stages.
My services can include:
You will receive a well-organized structural solution focused on safety, buildability, and clear communication with your contractor, architect, or review team.
My goal is to make the structural side of your conversion easier to understand, easier to build, and easier to move forward with confidently.
Send your existing plans, proposed layout, photos, and project details to get started.
CONTACT ME NOW

Project scale:
Building
Building type:
Residential
•
Commercial
•
Industrial
Material speciality:
Concrete
•
Steel
Please inform the freelancer of any preferences or concerns regarding the use of AI tools in the completion and/or delivery of your order.
