Browse categories
Explore
Fiverr Pro
English
$
USD

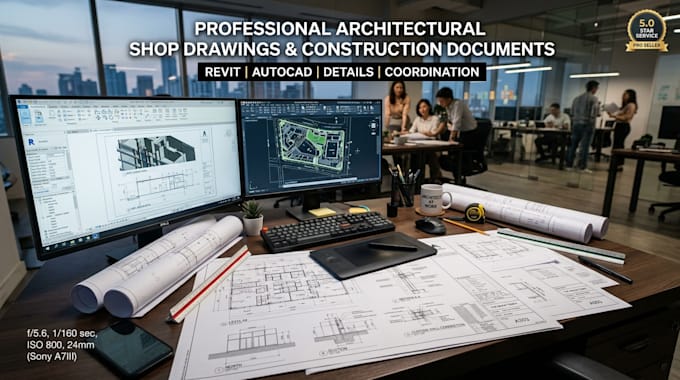

Clear and accurate construction documentation is essential for smooth project execution, fabrication, approvals, and site coordination.
I provide professional Shop Drawings and Construction Documentation services for architects, contractors, interior designers, engineers, and construction companies who need organized, precise, and construction-ready drawing packages.
Whether you need detailed architectural plans, interior fit-out drawings, fabrication sheets, or Revit drafting support, I can help deliver documentation that reduces site confusion and improves workflow efficiency.
Fiverr does not screen freelancers in this category. Please verify qualifications and discuss requirements with the freelancer before ordering, including any preferences regarding the use of AI tools.
Architectural, MEP BIM Expert, Revit, Clash Detection
Languages
What type of shop drawings do you create?
I create architectural, interior fit-out, furniture layout, reflected ceiling plan, and construction detail drawings for residential and commercial projects.
Can you prepare drawings from sketches or PDFs?
Yes. I can recreate professional construction documentation from hand sketches, scanned PDFs, or existing CAD files.
Do you provide editable source files?
Yes. Editable source files are included depending on the selected package.
Are your drawings suitable for contractors and site execution?
Yes. My drawings are organized and detailed to support real construction workflows and contractor coordination.
Can you handle urgent projects?
Yes. Fast-track delivery is available for urgent construction and submission deadlines.
