Browse categories
Explore
Fiverr Pro
English
$
USD



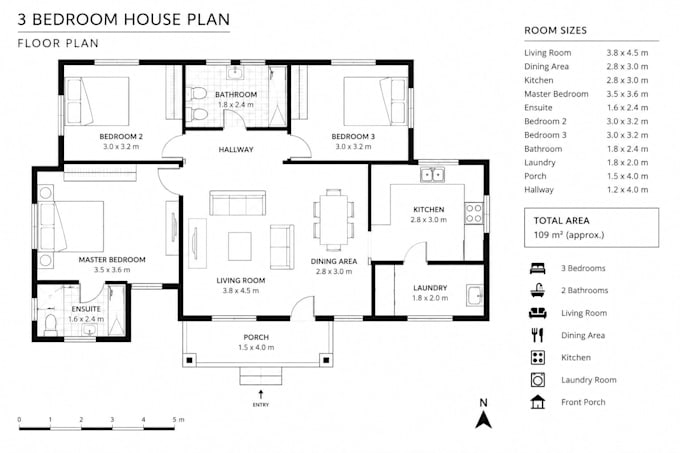
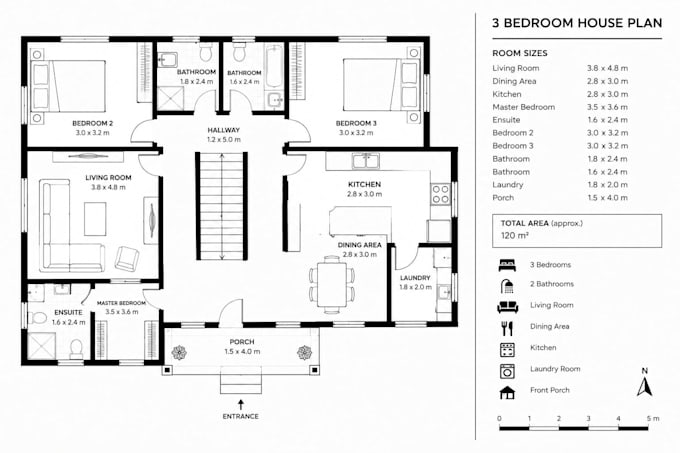
I will create a clean and accurate 2D floor plan from your sketch, image, or measurements. I can include walls, rooms, doors, windows, room labels, dimensions, and basic furniture layouts. I focus on accuracy, clear presentation, and following your requirements.
Fiverr does not screen freelancers in this category. Please verify qualifications and discuss requirements with the freelancer before ordering, including any preferences regarding the use of AI tools.
Virtual Assistant
Languages
What do you need from me to start?
I need a sketch, image, existing floor plan, or clear measurements and instructions. Please also let me know the required size and any specific features you want included.
Can you add furniture to the floor plan?
Yes. I can add basic furniture such as beds, sofas, dining tables, and other common furniture items.
Can you add doors and windows?
Yes. Doors and windows can be included and positioned according to your provided plan or measurements.
Can you add dimensions and room labels?
Yes. I can add room names and dimensions when the required measurements are provided.
Can you work from a hand-drawn sketch?
Yes. I can create a clean 2D floor plan from a clear hand-drawn sketch or image
Do you provide the source file?
Source files are available only with packages that specifically include them. Please check the package details before ordering.
Can you handle revisions?
Yes. Revisions are included according to the package you select. Please provide all required changes clearly.