Browse categories
Explore
Fiverr Pro
English
$
USD
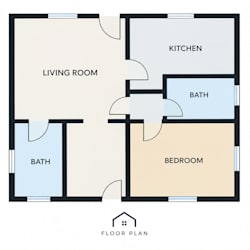

Need a professional rendering of your 2D layout or looking to turn your plan into a realistic 3D visual? I am here to help.
I am a dedicated CAD and 3D visualization specialist. I help homeowners, real estate agents, and developers turn simple sketches, flat PDFs, or blueprints into eye-catching, professionally rendered 2D floor plans, 3D floor plans, and realistic architectural visualizations.
Services Offered:
Why Choose Me?
Note: Please message me with your project layouts or measurements before ordering so we can discuss details.
Fiverr does not screen freelancers in this category. Please verify qualifications and discuss requirements with the freelancer before ordering, including any preferences regarding the use of AI tools.
Architectural Designer and 2D Or 3D CAD Draftsman
Languages
What file formats will I receive?
For rendered 2D layouts and 3D visualizations, you will receive high-resolution JPEG or PNG images. If you need the editable source file (like .DWG or 3D project files), it is included in your package.
