Browse categories
Explore
Fiverr Pro
English
$
USD

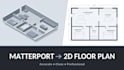

Looking for someone who can turn your Matterport scan into a clean, professional floor plan that actually looks ready for a property listing?
Hi, Im Julius. I create professional 2D floor plans from Matterport 3D scans, helping real estate agents, property managers, architects, homeowners, and property marketers present their spaces clearly.
I dont just trace a scan. I focus on making the final floor plan clean, accurate, easy to understand, and professionally presented.
Your floor plan can include:
Whether you need a floor plan for a real estate listing, property brochure, renovation, documentation, or marketing, Ill create it around your requirements.
Send me your Matterport scan and any preferences you have, and Ill take care of the rest.
Lets turn your 3D property scan into a floor plan your clients can understand at a glance.
Julius
Fiverr does not screen freelancers in this category. Please verify qualifications and discuss requirements with the freelancer before ordering, including any preferences regarding the use of AI tools.
Accurate As Built Revit Models From Your Scans
Languages


