Browse categories
Explore
Fiverr Pro
English
$
USD
AutoCAD 2d floor plan design Elevations 3D Renderings
Struggling with your civil or structural drawings? Lets get them done right.
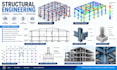
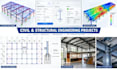
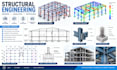
I provide professional civil engineering, structural design, structural drawings, and AutoCAD drafting for residential and light commercial projects. Whether you need new drawings, revisions, or detailed construction plans, I tailor the work to your project scope.
My services include:
Deliverables:
PDF drawings, DWG/source files, structural details and calculation documents as required.
I focus on accurate, organized and practical drawings with clear communication throughout the project.
Please message me before ordering with your existing plans, project size, location and requirements so I can confirm the scope and deliverables.
Lets create the right civil and structural drawings for your project.
Project scale:
Building
Building type:
Residential
•
Commercial
•
Office & workspace
Material speciality:
Concrete
•
Steel
Please inform the freelancer of any preferences or concerns regarding the use of AI tools in the completion and/or delivery of your order.
What do you need to start my project?
Please provide your architectural plans, sketches, dimensions, project requirements, existing drawings, and any available reference files.
Can you work from PDF, sketches, or existing drawings?
Yes. I can work from suitable PDF files, sketches, images, DWG files, or existing drawings, depending on the project scope.
What type of drawings can you create?
I can prepare structural drawings, foundation plans, floor plans, framing plans, roof plans, sections, details, schedules, and other agreed engineering drawings.
Do you provide PDF and DWG files?
Yes. PDF and DWG/source files are provided according to the selected package and agreed deliverables.
Can you revise existing drawings?
Yes. I can revise or update existing drawings depending on their quality, scope, and the changes required.
Do you provide structural calculations?
Yes, structural calculations and related engineering documents can be included when required and covered by the selected package.
Can I contact you before ordering?
Yes. Please message me with your project details first so I can review the scope and confirm the appropriate package.


