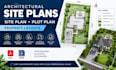
I will create architectural site plans, plot plans and property layouts

J
julian_design0
J
julian_design0
Julian Design

About this gig

ARCHITECTURAL SITE PLANS & PLOT PLAN DRAWINGS

Need a clear, professional layout of your property? I create customized architectural site plans, plot plans, and property layouts based on your project requirements and supplied information.

MY SERVICES INCLUDE:

  • Residential site plans and plot plans
  • Building footprints and property layouts
  • Driveways, walkways, and parking layouts
  • Setbacks and boundary information as provided
  • Existing and proposed site layouts
  • Dimensioned 2D CAD drawings

WHY CHOOSE MY SERVICE?

  • Organized, easy-to-read drawings
  • Attention to dimensions and supplied details
  • Customized drafting for your project
  • Clear communication and agreed revisions

Whether you're planning a residential development, improving a property layout, or preparing drawings for review, I can help turn your information into a clear site plan.


Please message me before ordering complex projects. Surveying, legal boundary verification, engineering, professional stamps, and permit approval are excluded unless specifically agreed and provided by appropriately qualified professionals. Requirements vary by location.


Service verification and delivery style preference

Fiverr does not screen freelancers in this category. Please verify qualifications and discuss requirements with the freelancer before ordering, including any preferences regarding the use of AI tools.

Get to know Julian Design

Julian Design

Complete Architectural Solutions: Floor Plans, Construction Drawings, 3D Renders

  • FromUnited States
  • Member sinceAug 2026
  • Avg. response time1 hour
  • Languages

    English, German, French, Spanish
Welcome to my profile. I deliver professional architectural design and drafting services for residential and commercial projects, including floor plans, extensions, loft conversions, renovations, tiny homes, and construction drawings. I also provide site plans, elevations, sections, 2D/3D modeling, photorealistic renderings, swimming pool layouts, solar PV system design, and interior layouts. Every project is delivered with precision, attention to detail, and clear communication, ensuring designs that are functional, practical, and aligned with your requirements.