Browse categories
Explore
Fiverr Pro
English
$
USD

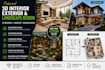


I will create 3D interior, exterior rendering & landscape design
Need 3D interior, exterior rendering, architectural visualization, landscape , backyard design, or photorealistic 3D rendering ? You're in the right place!
I create realistic 3D interior and exterior renderings for residential and commercial projects. Whether you have a sketch, floor plan, or concept, I'll transform it into stunning, construction-ready visuals.
Services:
Why Choose Me?
Please contact me before ordering to discuss your project and choose the best package. Let's bring your vision to life with stunning 3D renderings.
Fiverr does not screen freelancers in this category. Please verify qualifications and discuss requirements with the freelancer before ordering, including any preferences regarding the use of AI tools.
Architectural Design Interior Exterior 2D Plans 3D Rendering
Languages
What do you need to start my project?
To begin, please provide your floor plans (PDF, DWG, JPG, or Sketch), dimensions, reference images, material preferences, and any specific design ideas. If you don't have all the details, I can help you develop the concept.
Can you create a 3D model from a sketch or image?
Yes! I can convert hand sketches, PDFs, floor plans, or reference images into detailed and realistic 3D interior or exterior models.
Which software do you use?
I primarily use AutoCAD, SketchUp, Lumion, V-Ray, 3ds Max, Revit, and Photoshop to create professional-quality renderings and architectural visualizations.
What types of projects do you work on?
I work on residential and commercial projects, including: Houses Apartments Villas Offices Restaurants Hotels Retail Stores Landscapes Backyards Patios Swimming Pools Gardens
Can you redesign my existing interior or exterior?
Absolutely! I can redesign existing spaces and provide modern, realistic 3D visualizations before construction or renovation begins.
Will I receive the source files?
Yes. Source files can be included depending on the package you select or as an extra service.


