j
juliantim23

Julian Tim

@juliantim23

A Professional AutoCAD Draftsman

United States
English
About me
Hello, I'm Julian Tim, a professional AutoCAD Draftsman specializing in architectural, civil, and structural drawing services. I prepare accurate 2D floor plans, elevations, foundation plans, site plans, structural details, and civil engineering drawings for residential and commercial projects throughout California. I am committed to delivering precise drafting, clear communication, timely delivery, and drawings that meet industry standards while ensuring every client receives dependable, high-quality service from concept to completion.... Read more

Skills

j
juliantim23
Julian Tim
Offline • 

See my services

2D Drawings & Floor Plans
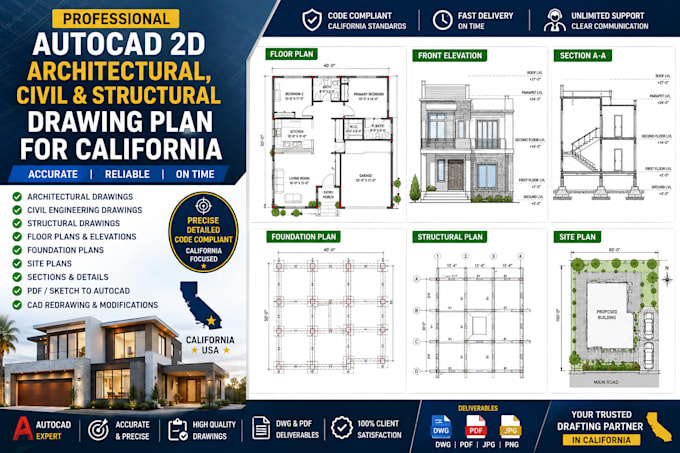
I will draw autocad 2d architectural, civil and structural drawing plans for california
2D Drawings & Floor Plans
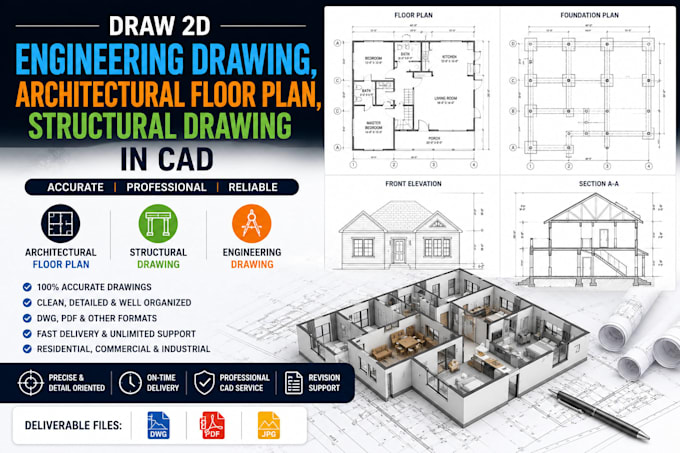
I will draw 2d engineering drawing, architectural floor plan, structural drawing in cad

Work experience

Fiverr

AutoCAD Draftsman

Fiverr • Freelance

May 2026 - May 20260 mos

As an AutoCAD Draftsman, I specialize in preparing professional architectural, civil, and structural drawings for residential and commercial developments across California. My services include 2D floor plans, site plans, foundation plans, elevation drawings, structural layouts, and construction drawings. I collaborate with homeowners, architects, engineers, contractors, and developers to produce clear, accurate, and well-organized drawings while maintaining excellent communication, timely delivery, and attention to detail throughout every project.