Browse categories
Explore
Fiverr Pro
English
$
USD

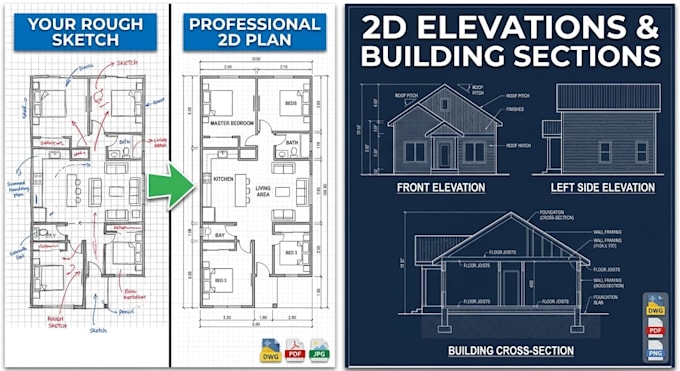
Stressed about delayed building permits or contractors who misunderstand your layout? A simple floor plan is not enough to build vertical walls and roof structures safely. You need clean, accurate 2D elevations and cross-sections that solve problems before construction starts.
Architectural drafting is my full-time work and passion. I focus completely on delivering precise, permit-ready technical drawings that turn your vision into clear construction layouts.
What I Solve For You:
I prioritize fast communication, total accuracy, and peace of mind on every project.
Send a direct message right now with your floor plan or rough sketch to get started!
Fiverr does not screen freelancers in this category. Please verify qualifications and discuss requirements with the freelancer before ordering, including any preferences regarding the use of AI tools.
Transforming sketches and PDFs into precise 2D AutoCAD floor plans
Languages
1: What do you need from me to start drawing elevations?
Answer: Just send your existing 2D floor plan, rough hand sketch with measurements, or old PDF layout. If you have specific roof style or building height preferences, please include those as well!
2: Why are elevation and section drawings necessary?
Answer: Floor plans only show a top-down view. Contractors and municipal permit offices require elevations and cross-sections to see vertical wall heights, roof slopes, window levels, and structural layers before building.
3: Will I get the editable source files?
Answer: Yes! Standard and Premium packages include the editable AutoCAD DWG source file. For the Basic package, you can easily add the source file as a Gig extra during checkout.
4: What if my builder or permit office needs minor adjustments?
Answer: Your satisfaction and peace of mind are guaranteed. Every package includes revisions, so if your contractor or local permit office requests small height or design tweaks, I will update your drawings promptly.