Browse categories
Explore
Fiverr Pro
English
$
USD

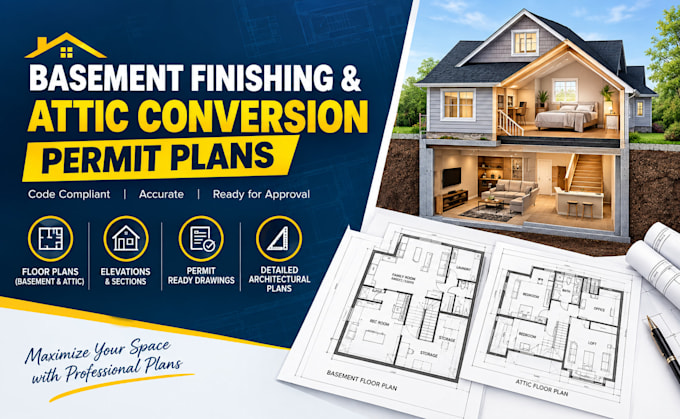
Planning to finish a basement or convert an attic into usable living space?
I create professional basement finishing and attic conversion permit plans for homeowners, contractors, builders, and property owners who need clear architectural drawings for remodeling and permit planning.
My service can include:
I can work from sketches, measurements, existing plans, PDFs, photos, surveys, or redline markups.
Plans are prepared according to the agreed scope and available project information. Structural engineering, MEP design, energy calculations, code certification, surveying, permitting, and professional stamping are not included unless specifically agreed.
Please message me before ordering with your project location, basement/attic size, proposed use, existing drawings, and available measurements so I can confirm the right package.
Fiverr does not screen freelancers in this category. Please verify qualifications and discuss requirements with the freelancer before ordering, including any preferences regarding the use of AI tools.
Architectural Plan Designer for Floor Plans, Elevations and Permit Drawings
Languages
Can you create basement finishing permit plans?
Yes. I can prepare existing/proposed layouts, room arrangements, dimensions, elevations, sections, and other agreed architectural drawings.
Can you convert an attic into a living space?
Yes. I can develop attic conversion layouts showing rooms, circulation, stairs, doors, windows, and other architectural elements within the agreed scope.
Can you work from an existing floor plan?
Yes. You can provide an existing plan, PDF, sketch, measurements, photos, or CAD file as the starting information.
