Browse categories
Explore
Fiverr Pro
English
$
USD

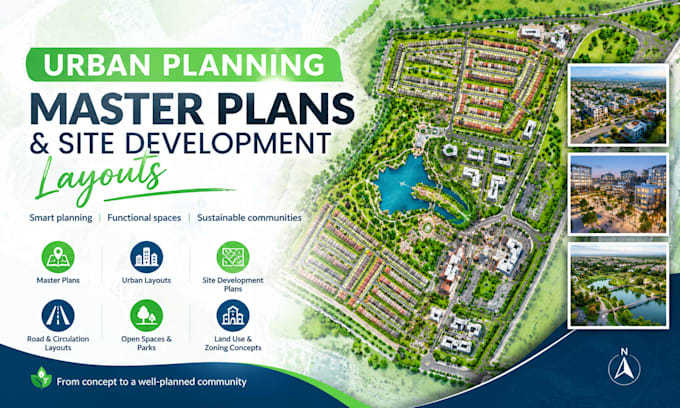

Planning a residential community, commercial development, mixed-use project, or large site? I create professional urban planning, master plans, and site development layouts tailored to your project needs.
My services include master plans, urban layouts, site development plans, land-use zoning concepts, road and circulation layouts, plot arrangements, parking areas, open spaces, pedestrian routes, community facilities, and development concepts.
I can work from sketches, surveys, site dimensions, CAD files, PDFs, satellite references, and other project information. I create clear layouts for residential subdivisions, estates, commercial sites, mixed-use developments, campuses, and industrial areas.
Youll receive clean, organized drawings suitable for concept development, planning discussions, presentations, and professional review.
Note: Planning approvals, zoning compliance, engineering calculations, and professional certification or stamping may require review by a locally licensed professional.
Send your project details and site information, and lets turn your development concept into a clear, professional planning layout.
Fiverr does not screen freelancers in this category. Please verify qualifications and discuss requirements with the freelancer before ordering, including any preferences regarding the use of AI tools.
Architectural Plan Designer for Floor Plans, Elevations and Permit Drawings
Languages
What types of projects can you plan?
I can work on residential communities, subdivisions, commercial developments, mixed-use projects, campuses, estates, industrial sites, and other large-scale development concepts.
What do you need to start the project?
Please provide the site dimensions or survey, existing drawings/CAD files, project requirements, preferred development type, zoning information if available, and any reference materials.
Do you provide planning approval or professional stamping?
I provide planning and design drawings. Where approvals, certification, or professional stamping are required, the drawings should be reviewed and approved by an appropriately licensed professional in the relevant jurisdiction.
