Browse categories
Explore
Fiverr Pro
English
$
USD


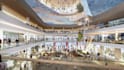

Looking for a modern and impressive shopping mall interior that looks realistic before construction begins?
I create professional 3D shopping mall interiors and architectural visualizations designed to showcase your space clearly and attractively. I can develop concepts for mall corridors, entrances, common areas, retail zones, seating spaces, circulation areas, and other commercial environments.
My service can include:
Send me your floor plan, CAD file, sketch, dimensions, reference images, or existing photos. I will transform your information into a polished visual concept with carefully selected materials, lighting, furniture, and architectural details.
Whether you are developing a new shopping center, renovating an existing mall, or preparing visuals for clients and investors, I can help bring your concept to life.
Message me before ordering to discuss your project and requirements.
Fiverr does not screen freelancers in this category. Please verify qualifications and discuss requirements with the freelancer before ordering, including any preferences regarding the use of AI tools.
Digital Marketing YouTube Growth
Languages
Can you design a complete shopping mall?
Yes. Larger projects can be divided into multiple areas and handled according to the project scope.
Can you work from a sketch?
Yes. I can work from sketches, PDFs, CAD files, images, measurements, or reference materials
Can you create realistic renders?
Yes, realistic architectural visualization is included according to the selected package.
Can you design the mall lighting and ceiling?
Yes. Ceiling systems, lighting, flooring, furniture, finishes, and decorative elements can be incorporated


