Browse categories
Explore
Fiverr Pro
English
$
USD



Welcome to my gig service:
my name is jummy
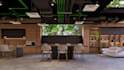
Are you need a modern commercial office that impresses clients, boosts productivity, and is ready for construction?
I specialize in professional interior and exterior designs with 2d floor plan and drawing, Revit, SketchUp, and photorealistic 3D rendering. Whether you're building a new office , renovating a workspace, or presenting a commercial project, I can help you bring your vision to life and I deliver functional layouts, accurate 3D models, and realistic visualizations tailored to your goals.
Services:
What You'll Get:
I use industry standard tools including Revit, SketchUp, Lumion, V-Ray, and AutoCAD to produce professional-quality results.
Please message me before placing your order so we can discuss your project requirements
Fiverr does not screen freelancers in this category. Please verify qualifications and discuss requirements with the freelancer before ordering, including any preferences regarding the use of AI tools.
Architect and Interior Designer with Photorealistic Render
Languages


