Browse categories
Explore
Fiverr Pro
English
$
USD


Hey! Thanks For Visiting My Gig
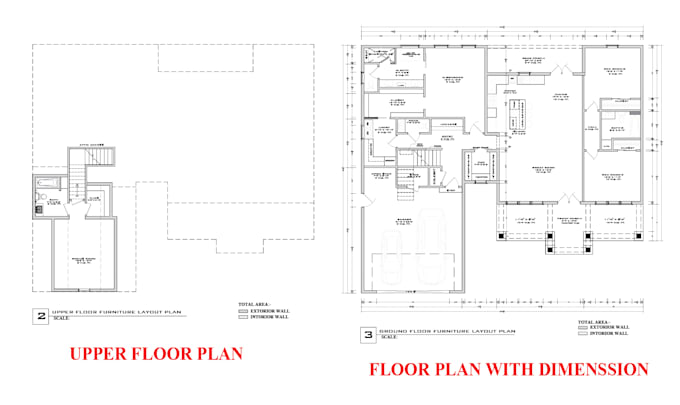
Are You Looking To Redraw Your Floor Plan, PDF To AutoCAD, PDF To CAD, House Plan, Site Plan, Blueprint, Matterport To CAD, Sketch To CAD, As built Drawing Architectural Plan, Custom Floor Plan, or City Permit Drawing? You Are Welcome To My Service.
I Am A Professional Architect & CAD designer, and I Specialize In Converting Sketch To AutoCAD, PDF to CAD, PDF to AutoCAD, Hand Sketch To CAD, 2D Floor Plan, Floor Plan Redraw, and Matterport To 2D Floor Plan.
My Services:
Note: My Service Not Limited As Mentioned
Why Hire ME?
I Provied You High Quality Service and Timely Delivery. 24/7 hours available for Response.
Note: PLEASE CONTACT BEFORE PLACING AN ORDER
Thank you,
Junaid Hasan
Fiverr does not screen freelancers in this category. Please verify qualifications and discuss requirements with the freelancer before ordering, including any preferences regarding the use of AI tools.
Architectural Designer and AutoCAD Drafting Specialist
Languages