Browse categories
Explore
Fiverr Pro
English
$
USD
Civil Engineering Student
Are you looking for a professional and detailed 2D AutoCAD drawing for your house or building?
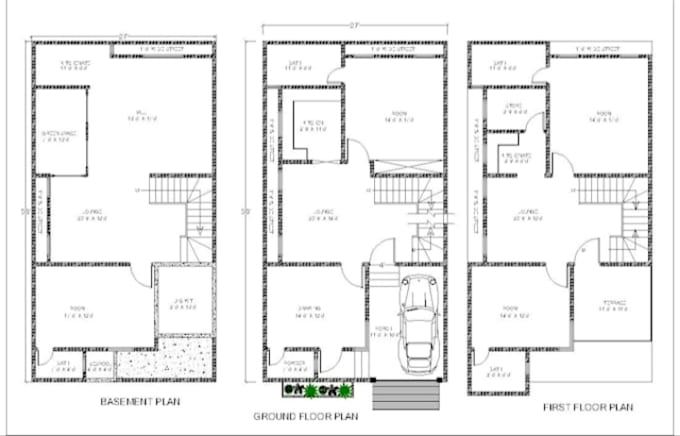
I will create clean, accurate, and professional 2D AutoCAD floor plans, elevations, and architectural drawings according to your requirements.
What I can provide:
2D Floor Plans
Front/Side Elevations
Building Sections
Detailed Dimensions
Doors & Windows
Room Names and Areas
Furniture Layout
Wall Layout
PDF and Editable DWG Files
Clean and Professional Drawing
You can send me your hand sketch, image, PDF, or existing drawing, and I will convert it into a professional AutoCAD drawing.
I focus on accuracy, clear presentation, and customer satisfaction. Please contact me before placing an order if your project has special requirements.


Project scale:
House
Building type:
Residential
•
Commercial
•
Office & workspace
Material speciality:
Concrete
•
Steel
Please inform the freelancer of any preferences or concerns regarding the use of AI tools in the completion and/or delivery of your order.
1. What do you need to start the project?
I need your sketch, dimensions, PDF, image, or any available reference drawing. You can also provide your specific requirements.
Do you provide the editable AutoCAD file?
Yes. I can provide the editable DWG source file along with PDF output.
Can you add dimensions and room names?
Yes. I can add detailed dimensions, room names, room areas, doors, windows, and other required information.
Can you work on large projects?
Yes. Please contact me before ordering for large or complex projects so I can provide a suitable custom offer.
What file formats will I receive?
Normally, I provide DWG and PDF files. Other formats can be discussed if required.