Browse categories
Explore
Fiverr Pro
English
$
USD
Patio structural plans expert
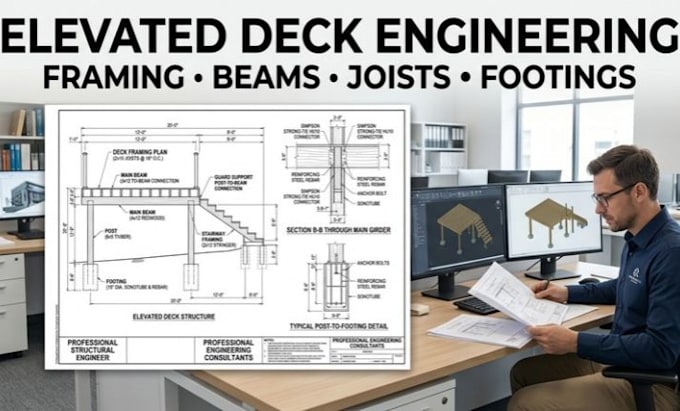
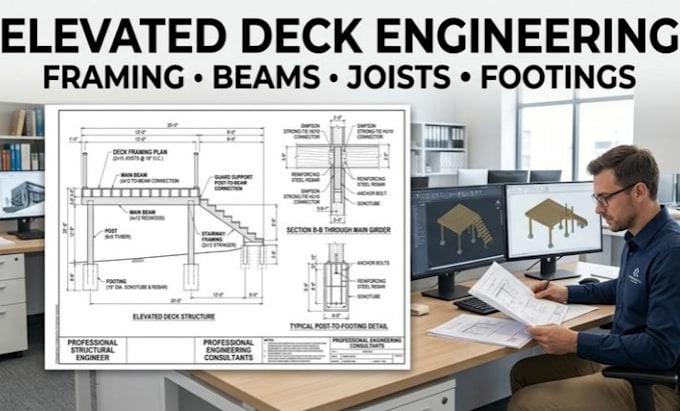
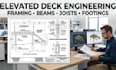
I provide structural engineering documentation for elevated decks requiring organized framing, support, foundation, and structural details.
Services include:
Elevated deck structural design
Deck framing plans
Beam calculations
Joist calculations
Post design
Column layouts
Footing design
Foundation plans
Stair structural details
Guard/post support details
Load calculations
Connection details
Sections and elevations
Permit drawing documentation
I can work from architectural plans, sketches, measurements, photographs, surveys, existing deck drawings, or permit correction comments. Deck height, span, loading, materials, support conditions, and local requirements are considered when developing the appropriate documentation.
For projects requiring licensed engineering approval or a professional seal, the requirements should be confirmed with the relevant jurisdiction before ordering.
Project scale:
Building complex
Building type:
Residential
•
Commercial
•
Industrial
Material speciality:
Concrete
•
Steel
Please inform the freelancer of any preferences or concerns regarding the use of AI tools in the completion and/or delivery of your order.
Can you design elevated decks?
Yes. I can prepare structural plans for elevated residential decks based on the project information provided.
Can you calculate beams and joists?
Yes. Beam and joist calculations can be included according to the project scope.
Can you design deck footings?
Yes. Footing and foundation details can be developed when sufficient soil, loading, dimensional, and project information is available.
Can you include deck stairs?
Yes. Structural stair information can be included where it falls within the selected package.
Can you prepare deck permit drawings?
Yes. Permit-oriented deck drawing sets can be prepared based on local requirements. Final approval depends on the jurisdiction.