Browse categories
Explore
Fiverr Pro
English
$
USD
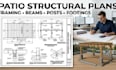
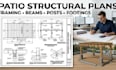
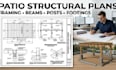
I provide professional structural documentation for patios and outdoor structures based on your architectural drawings, measurements, sketches, photographs, and project requirements.
Services include:
Patio structural plans
Structural framing plans
Beam and post layouts
Footing and foundation details
Roof framing details
Structural calculations
Load calculations
Connection details
Sections and elevations
Construction drawing details
Drawing revisions and corrections
I can prepare clear PDF/CAD drawings suitable for construction planning and, where applicable, permit submission. Project requirements vary by location, so please provide your city, jurisdiction, existing drawings, dimensions, and any permit comments before ordering.
Fiverr does not screen freelancers in this category. Please verify qualifications and discuss requirements with the freelancer before ordering, including any preferences regarding the use of AI tools.
Patio structural plans expert
Languages
Can you create patio structural plans from a sketch?
Yes. I can work from sketches, measurements, photographs, architectural drawings, PDFs, or CAD files.
Do you provide structural calculations?
Yes. Calculations can be included according to the project scope and selected package.
Can you prepare plans for permits?
Yes, I can prepare drawings intended for permit submission. Final requirements and approval depend on the local authority.
Can you design beams, posts and footings?
Yes. Beam, post, footing and foundation details can be incorporated where required.
Can you revise an existing patio plan?
Yes. Existing drawings and plan-check comments can be reviewed for revisions within the agreed scope.


