Browse categories
Explore
Fiverr Pro
English
$
USD

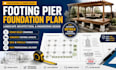


Are you looking for a professional footing pier plan for your landscape architecture, deck, pergola, retaining wall, patio, gazebo, fence, or structural engineering project?
You are in the right place.
I will provide accurate, and professionally detailed footing pier foundation plans tailored for residential and commercial landscape architectural and engineering applications across the USA.
Whether you need a pier foundation layout, concrete footing design, post foundation details, or structural footing plan for outdoor structures, I will deliver precise drawings that help contractors, homeowners, architects, and engineers move forward confidently.
WHAT I OFFER:
I focus on delivering high-converting engineering drawings that are practical, clear, and ready for approval or construction use.
Lets bring your outdoor project to life professionally.
MESSAGE ME NOW!!!
Fiverr does not screen freelancers in this category. Please verify qualifications and discuss requirements with the freelancer before ordering, including any preferences regarding the use of AI tools.
Your form designer
Languages
What is included in your footing pier plan service?
I provide professional footing pier plans including footing layout, concrete pier dimensions, structural details, and landscape foundation drawings for construction purposes.
Can you create footing plans for decks and pergolas?
Yes, I design deck footing plans, pergola pier foundations, gazebo footing layouts, and other outdoor structural foundation plans.Yes, I design deck footing plans, pergola pier foundations, gazebo footing layouts, and other outdoor structural foundation plans.
Do you provide permit-ready footing pier drawings?
Yes, I can prepare permit-ready footing pier plans suitable for residential and landscape architectural projects.
Can you work from hand sketches or images?
Absolutely. I can create footing pier foundation plans from sketches, dimensions, photos, markups, or architectural references.
Do you design concrete footing foundations for retaining walls?
Yes, I provide retaining wall footing layouts and concrete footing concepts for landscape engineering projects.
Can you modify existing footing foundation plans?
Yes, I can revise, update, or redraw existing footing pier drawings professionally.
Do you provide structural engineering calculations?
This gig mainly focuses on footing pier drawings and layouts. Structural calculations can be discussed separately if required.
Is this suitable for USA construction projects?
Yes, my footing pier plans are tailored for USA residential and landscape architectural construction standards.
How fast can you deliver my footing pier plan?
Most basic footing pier plans can be completed within 24–48 hours depending on project complexity.


