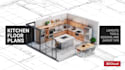
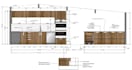
I will create kitchen or bathroom 2d floor plans, elevation and cabinet drawings

J
jurgen_e8
J
jurgen_e8
Jurgen

About this gig

Hi,


NEED PROFESSIONAL KITCHEN OR BATHROOM FLOOR PLANS AND CABINET DRAWINGS?


I will create accurate kitchen and bathroom floor plans, elevations and cabinet drawings based on your measurements, sketches, reference images or existing plans.


WHAT I CAN PROVIDE

  • Kitchen floor plans
  • Bathroom floor plans
  • Cabinet layouts
  • Kitchen elevations
  • Bathroom elevations
  • Cabinet elevation drawings
  • Detailed dimensions
  • Countertop layouts
  • Appliance placement
  • Sink and plumbing locations
  • Doors, drawers and shelving
  • Vanity layouts
  • Storage solutions
  • Construction details
  • Interior space planning
  • 2D CAD drawings
  • PDF and JPG drawings
  • Editable CAD files


I pay close attention to measurements, clearances, cabinet proportions and the relationship between fixtures and surrounding spaces.


PERFECT FOR

  • Homeowners & property developers
  • Kitchen & bathroom renovations
  • Cabinet and vanity projects
  • Contractors & interior designers
  • Construction-ready planning
  • Accurate 2D CAD documentation
  • Visualizing layouts before installation


Send me your room dimensions, sketch, existing floor plan or reference images, and I can develop the drawings according to your requirements.


PLEASE CONTACT ME BEFORE ORDERING!!!

Service verification and delivery style preference

Fiverr does not screen freelancers in this category. Please verify qualifications and discuss requirements with the freelancer before ordering, including any preferences regarding the use of AI tools.

Get to know Jurgen

Jurgen

Accurate 2D Floor Plans And CAD Cabinet Drawings Expert

  • FromGermany
  • Member sinceSep 2026
  • Avg. response time1 hour
  • Languages

    English, German, French, Spanish
Ich bin neu bei Fiverr, aber ein erfahrener CAD-Designer und -Zeichner mit Spezialisierung auf 2D-Grundrisse und Ansichten für Küchen und Bäder, 3D-Druck, mechanische 3D-Modellierung und Schrankzeichnungen. Ich erstelle präzise, ​​detaillierte und professionelle Zeichnungen mit klaren Maßen, Grundrissen und Konstruktionsdetails. Ich arbeite mit Skizzen, Maßen, Fotos oder bestehenden Plänen und liefere Ihnen saubere, praktische Entwürfe, die genau auf Ihre Bedürfnisse zugeschnitten sind.

My Portfolio