Browse categories
Explore
Fiverr Pro
English
$
USD


Need to visualize your warehouse, factory, storage facility or industrial building before construction, renovation or investment?
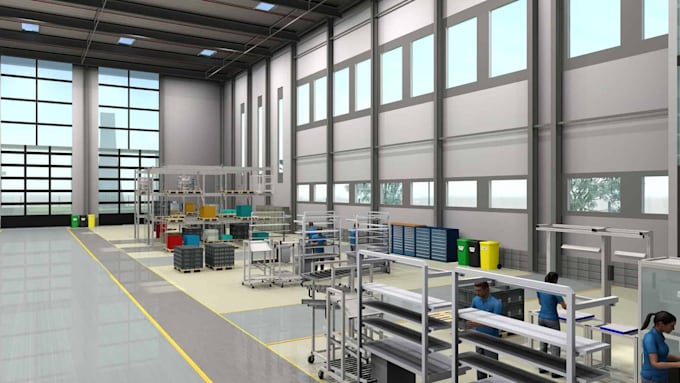
I create professional 3D warehouse & factory layouts that help you understand how your space can be organized before you spend money on construction or changes.
I focus on clear space planning & realistic visualization based on your project requirement, including storage area, workspaces, equipment zones, loading areas, circulation, office/support spaces & interior or exterior presentation.
I can work from:
My services are suitable for warehouse, factories, manufacturing facility, logistics center, fulfillment centers, workshops, storage facility, distribution building & other industrial spaces.
You can receive:
For large or highly detailed industrial projects, please send your project information before ordering so the correct package.
Fiverr does not screen freelancers in this category. Please verify qualifications and discuss requirements with the freelancer before ordering, including any preferences regarding the use of AI tools.
Archlecutural
Languages
. What do you need to start my warehouse or factory project?
I need your dimensions, existing drawings, sketches, site information, reference images, and a description of how you want the facility to be used.
Can you create the design from a hand sketch or PDF?
Yes. I can develop a 3D concept from sketches, PDFs, CAD drawings, dimensions, or other usable references.
. Can you redesign my existing warehouse or factory?
Yes. I can visualize renovation, extension, remodeling, and new layout concepts based on your existing facility.
. Can you include storage racks and equipment?
Yes. Basic storage, equipment, work zones, and operational areas can be represented according to the information you provide.
. Can you include loading docks and truck circulation?
Yes. Loading zones, entrances, circulation paths, and basic site arrangements can be incorporated where suitable.
. Do you design logistics and fulfillment centers?
Yes. I can create 3D concepts for logistics facilities, distribution centers, fulfillment warehouses, storage facilities, and related industrial spaces.
. Will I receive realistic renders?
Yes. Premium packages include higher-detail 3D visualization and renders.
Can you work with Revit, AutoCAD, or SketchUp files?
Yes. I can work with compatible Revit, AutoCAD, SketchUp, PDF, and image references depending on the project.
Do you provide structural engineering or permit drawings?
This Gig focuses on architectural 3D modeling, layout, and visualization. Structural engineering, MEP, calculations, and local permit documentation require a separate scope.
Can you handle a large industrial project?
Yes. Large factories, warehouses, logistics facilities, and industrial sites can be handled through a custom offer based on project complexity.