Browse categories
Explore
Fiverr Pro
English
$
USD
engineer
HELLO THERE!!
Are you working on a construction or renovation project and need clear, coordinated MEP drawings?
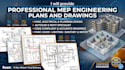
I provide professional MEP engineering plans and drawings for residential and commercial projects, developed around your architectural plans, project requirements, and available building information. My goal is to help create well-coordinated mechanical, electrical, and plumbing documentation while reducing system conflicts, missing details, and unnecessary revisions.
Services include:
I can assist with new construction, additions, renovations, tenant improvements, and other building projects based on the scope. Each drawing package is prepared with attention to clarity, coordination, and the specific requirements of your project.
Send your architectural plans, project information, and MEP requirements to get started.

Project scale:
Building
Building type:
Residential
•
Commercial
•
Office & workspace
Please inform the freelancer of any preferences or concerns regarding the use of AI tools in the completion and/or delivery of your order.
What MEP services do you provide?
I provide mechanical, electrical, and plumbing plans, layouts, details, schedules, and supporting calculations based on the project scope.
Can you work from architectural drawings?
Yes. You can provide architectural plans, floor plans, CAD files, PDFs, or other available project documents.
Do you handle residential and commercial projects?
Yes, I can work on residential, commercial, renovations, additions, and tenant improvement projects depending on the requirements.
Can you coordinate MEP drawings with structural plans?
Yes. MEP layouts can be coordinated with available architectural and structural drawings to help identify potential conflicts.
Can you revise existing MEP drawings?
Yes. I can update existing drawings based on project changes, requirements, or review comments.
