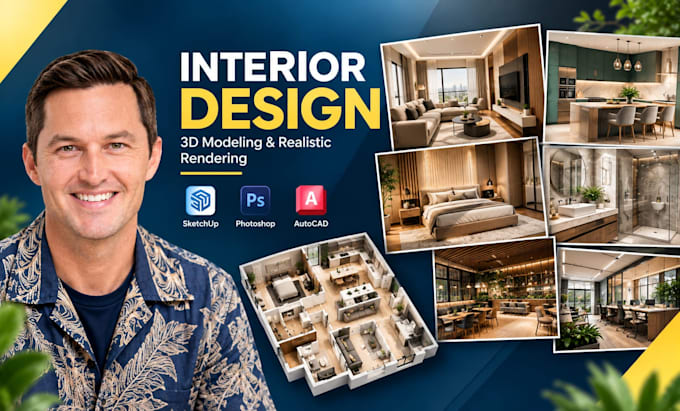
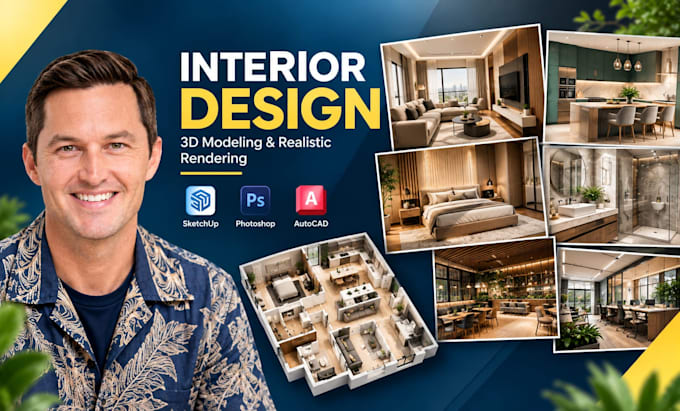
I will do interior design, 3d modeling and realistic architectural rendering

J
justinarker
J
justinarker
Justin P

About this gig

Want to visualize your interior before construction, renovation, or furnishing?


I provide interior design, 3D interior modeling, and realistic architectural rendering for homes and commercial spaces. I can create a complete visual concept from your floor plan, measurements, sketches, reference images, or design ideas.


INTERIOR DESIGN SERVICES:

  • Living room des!gn
  • Bedroom des!gn
  • Kitchen des!gn
  • Bathroom des!gn
  • Office interiors
  • Café and restaurant interiors
  • Retail and shop interiors
  • Interior space planning
  • 3D modeling
  • Furniture placement
  • Material and color selection
  • Lighting des!gn
  • Realistic 3D rendering
  • Des!gn revisions


MY DELIVERABLES CAN INCLUDE:

  • Detailed 3D interior model
  • Furniture and decor placement
  • Materials and finishes
  • Lighting setup
  • Realistic rendered images
  • Design views from agreed camera angles
  • Professional presentation


I focus on creating interiors that balance functionality, aesthetics, space planning, materials, lighting, and visual appeal.


Send your floor plan, room dimensions, inspiration images, preferred style, and requirements. I'll review the project and recommend the appropriate package.


Contact me now!!!

Service verification and delivery style preference

Fiverr does not screen freelancers in this category. Please verify qualifications and discuss requirements with the freelancer before ordering, including any preferences regarding the use of AI tools.

Get to know Justin P

Justin P

Architectural Designer, CAD, 3D Modeling, Rendering and Structural Drawings

  • FromUnited States
  • Member sinceSep 2026
  • Avg. response time4 hours
  • Languages

    English, German
I’m Justin, an Architectural Designer specializing in 2D floor plans, structural drawings, interior design, 3D modeling, and realistic rendering. I create clear, detailed, and presentation-ready architectural solutions for residential and commercial projects. My workflow combines CAD drafting, 3D visualization, space planning, and technical documentation to turn ideas into practical designs. I focus on accurate communication, organized deliverables, and professional project support from concept to final drawings. Contact me now!!!

Other Architecture & Interior Design Services I Offer