j
justinealvar166

Juz and Pam

@justinealvar166
5.0(84)

Level 1

Every penny spent on our work is definitely worth it!

Philippines
English
About me
Hi there! We’re Juz and Pam, and we’re excited to offer our expertise in architecture, interior, and graphic design. With nearly 8 years of experience, we specialize in AutoCAD, SketchUp, Photoshop, and Illustrator. Whether you need help with concept design or redrawing plans from sketches, PDFs, or images, we’re here to assist. If you're unsure about exactly what you need, don’t hesitate to reach out. We’d be happy to discuss your project and create a custom solution just for you. Thank you for considering our services!... Read more

Skills

j
justinealvar166
Juz and Pam
$15/hour
Offline • 
Average response time: 1 hour

See my services

3D Modeling & Rendering
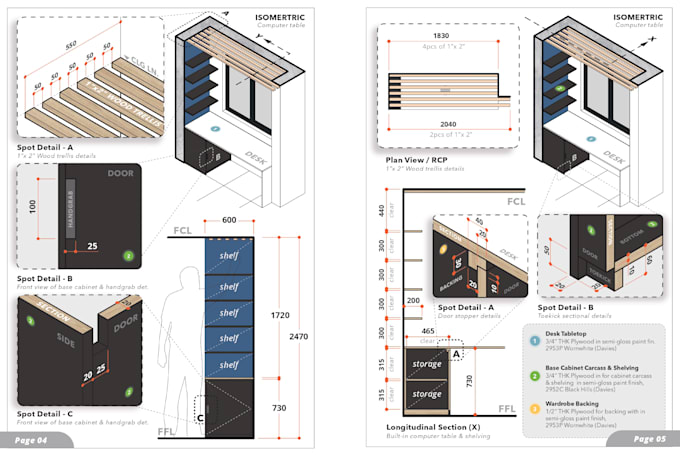
I will create millwork shop drawings, furniture design and cutting list
4.9(33)
2D Drawings & Floor Plans
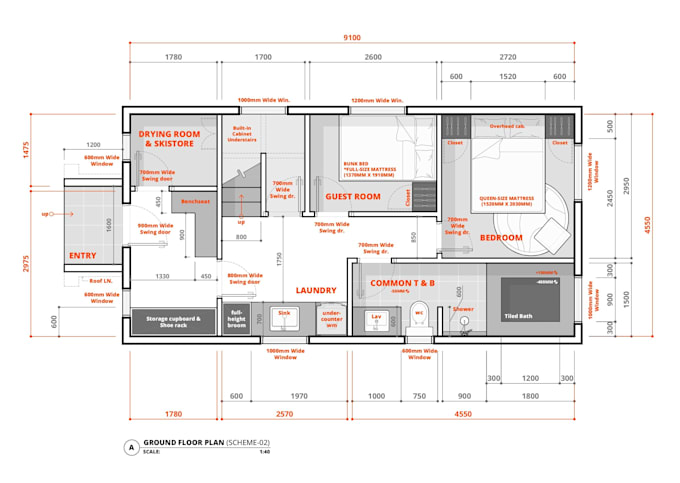
I will draw floor plan and architectural drawings in autocad
5.0(28)

Want to work on an hourly basis?

Tell Juz and Pam what you need.

$15

/

hour

Portfolio

Work experience

Fiverr

Architect, 3D Visualizer & Logo Designer

Fiverr • Freelance

Dec 2019 - Present6 yrs 5 mos

- Create detailed floor plans, technical drawings, and shop drawings for residential and small commercial projects - Design interior and exterior spaces with a focus on functionality, aesthetics, and client preferences - Produce high-quality 3D models and photorealistic renderings using SketchUp and Enscape - Assist clients with space planning, layout optimization, and design concepts - Deliver accurate and professional drawings ready for presentation or construction reference - Provide graphic design support including basic logo design for branding and presentations - Handle multiple international clients, ensuring clear communication and on-time delivery

Architectural Detailer, 3D Visualizer & Logo Designer

Bacal Architects • Full-time

Mar 2016 - Dec 20193 yrs 9 mos

- Lead the preparation of detailed architectural drawings, including floor plans, elevations, and sections for residential projects - Produce high-quality 3D models and photorealistic renderings using SketchUp and Enscape - Develop design solutions that balance aesthetics, functionality, and buildability - Collaborate closely with clients from concept to final design, ensuring clarity and satisfaction - Apply strong attention to detail to maintain accuracy in plans and visual presentations - Manage multiple projects simultaneously while meeting deadlines

Architectural Designer

Farah Design Architects Builders • Part-time

Jun 2015 - Sep 20153 mos

- Create detailed 2D drawings and 3D models for residential projects - Produce high-quality renderings using SketchUp and Enscape - Assist clients in space planning and design development - Revise drawings based on feedback and project requirements - Maintain organized project files and ensure timely delivery

84 Reviews
5.0

(83)
(1)
(0)
(0)
(0)
Rating Breakdown
  • Seller communication level
    5
  • Quality of delivery
    5
  • Value of delivery
    5
1-5 out of 84 Reviews
Sort By
Most relevant
    B

    booikluiving

    NL

    Netherlands

    4.7

    I’m very happy with the final result. The delivery was very detailed, well thought out, and also looked aesthetically very strong. I really feel that the project was taken to the next level. I would definitely recommend them to anyone looking for help with a custom cabinet design.

    $50-$100

    Price

    9 days

    Duration

    gig

    3D Modeling & Rendering

    Helpful?
    Yes
    No
    Z
    image-docs

    zoe_zephyr

    Repeat Client

    AU

    Australia

    5

    First time working together and the process was excellent. The project delivery exceeded expectations. Communication was prompt and courteous and the results were fantastic. Definitely recommend.

    $50-$100

    Price

    2 days

    Duration

    gig

    2D Drawings & Floor Plans

    Helpful?
    Yes
    No
    Z
    image-docs

    zoe_zephyr

    Repeat Client

    AU

    Australia

    5

    Fantastic project delivery. Extremely professional communication and excellent attention to detail. Definitely recommend

    $100-$200

    Price

    8 days

    Duration

    gig

    2D Drawings & Floor Plans

    Helpful?
    Yes
    No
    T
    image-docs

    tippal

    CA

    Canada

    5

    Very happy with the results. a very conscientious team. They will strive Meet your expectations. Highly recommended.

    $50-$100

    Price

    3 weeks

    Duration

    gig

    3D Modeling & Rendering

    Helpful?
    Yes
    No
    M

    markpeterobrien

    GB

    United Kingdom

    5

    Great working with them to complete a project! highly reccomend

    $100-$200

    Price

    7 days

    Duration

    gig

    2D Drawings & Floor Plans

    Helpful?
    Yes
    No