Browse categories
Explore
Fiverr Pro
English
$
USD

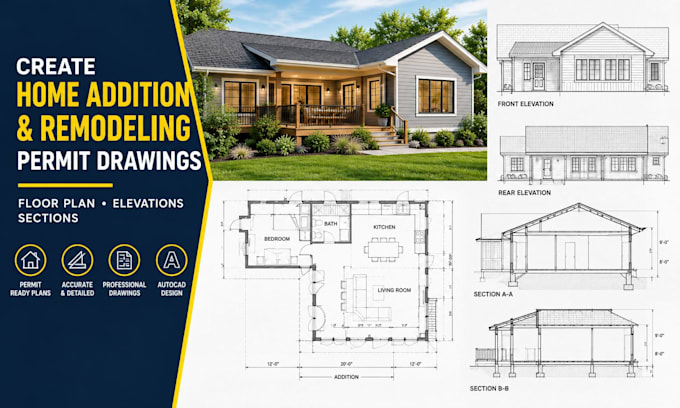

Planning a home addition or remodel but struggling to turn your ideas into clear drawings?
Need an existing house layout updated into an organized addition or renovation plan?
I create professional home addition, remodeling and renovation drawings from sketches, PDFs, measurements, existing floor plans, photos or reference drawings.
Services included:
I work with AutoCAD, Revit and SketchUp to produce clean, organized and editable architectural documentation. Deliverables can include DWG, PDF and RVT files according to the selected scope.
This service is suitable for homeowners, builders, contractors, property developers, designers and architects who need clear documentation for residential additions and remodeling projects.
Send your existing plan, measurements and proposed changes before ordering so I can confirm the correct scope.
Fiverr does not screen freelancers in this category. Please verify qualifications and discuss requirements with the freelancer before ordering, including any preferences regarding the use of AI tools.
Residential Architectural Drafting and Permit Drawing Specialist
Languages
Can you create an addition plan from my existing house drawing?
Yes. You can provide an existing floor plan, PDF, sketch, measurements, photos or CAD file. I can develop the proposed addition and update the architectural layout based on your requirements.
Can you show both the existing and proposed layouts?
Yes. Existing and proposed plans can be included when required by the project scope. This is particularly useful for renovation, remodeling and home addition documentation.
Can you include elevations and building sections?
Yes. Elevations and sections are available in the Standard and Premium scopes. The exact number depends on the package selected.
Can you prepare drawings for a building permit?
Yes. I can prepare architectural permit-style drawings based on the project information and requirements supplied. However, requirements differ by jurisdiction, and permit approval, engineering, professional stamps/seals and official submission are not guaranteed or automatically included.
My remodeling project is larger than the packages. Can you still handle it?
Yes. Larger additions, whole house remodeling, multiple floors, multiple structures or projects requiring structural/MEP documentation can be handled through a custom offer after reviewing the complete scope.
