Browse categories
Explore
Fiverr Pro
English
$
USD



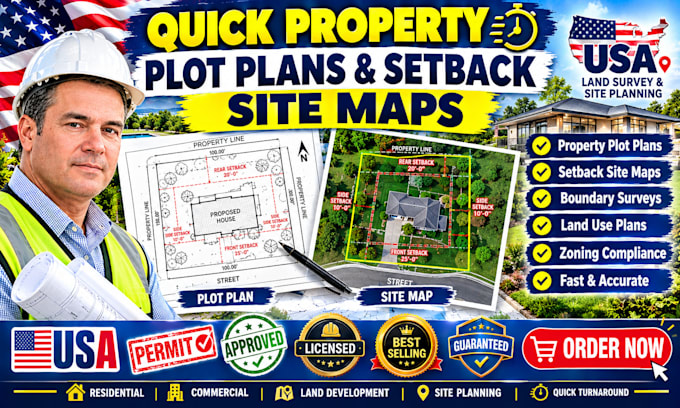
Secure high-accuracy, scaled land plot plans for your upcoming residential site changes.
Miscalculating your property boundary line setbacks when adding a fence, driveway, or utility shed causes immediate zoning disputes and expensive removals. I draft clean, high-resolution residential plot plans and site layout maps configured to keep your outer structures positioned accurately.
What This Bestselling Niche Delivers:
Why My Site Maps Perform Better:
Upload your property survey data to finalize your plot layouts today!
Fiverr does not screen freelancers in this category. Please verify qualifications and discuss requirements with the freelancer before ordering, including any preferences regarding the use of AI tools.
Architectural expert
Languages