Planning Permission and Building Control Architectural Designer, CAD Drawings
United States
English
About me
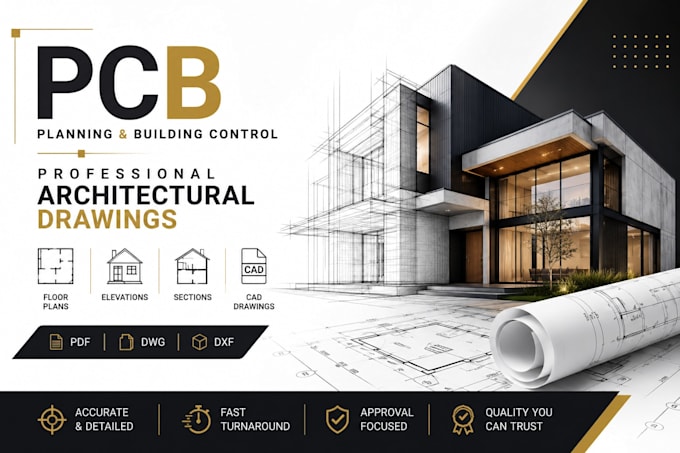
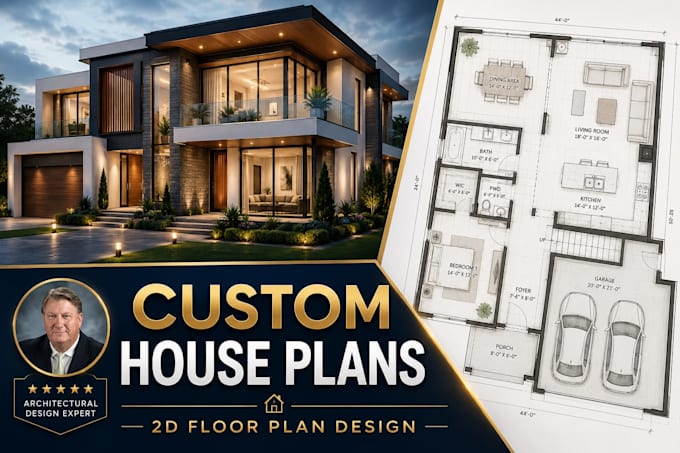
I specialize in professional Planning Permission and Building Control (PCB) architectural drawings for residential and commercial projects. I create accurate floor plans, elevations, sections, site plans, existing and proposed drawings, and CAD drafting for house extensions, loft conversions, garage conversions, renovations, and new builds. My focus is on delivering precise, high-quality drawings, fast turnaround, and excellent communication to help clients prepare professional planning and building control submissions.... Read more