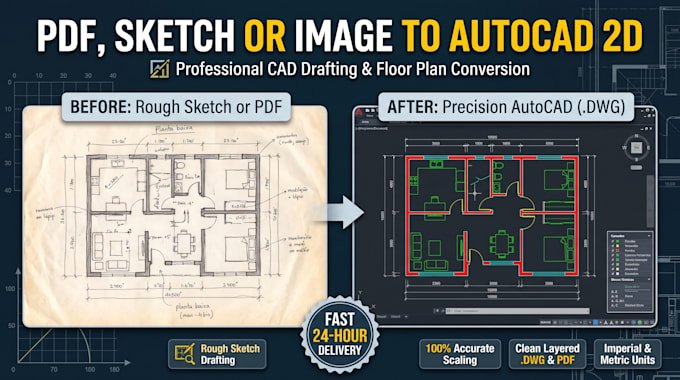
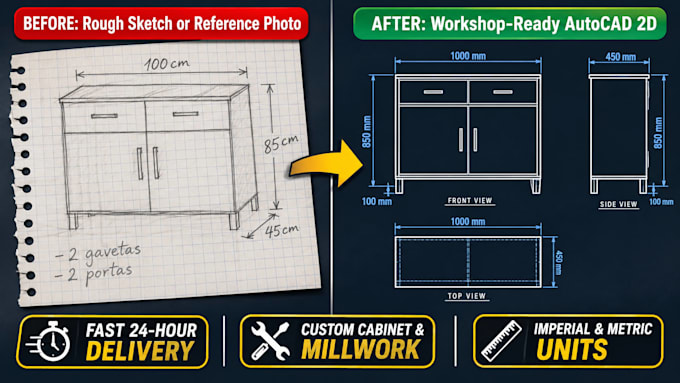
Senior AutoCAD Specialist. I specialize in precision 2D drafting, transforming rough hand-drawn sketches, scanned PDFs, legacy blueprints, and site measurements into clean, fully editable, and standardized AutoCAD (.DWG) files.
Whether you need floor plans, elevation views, furniture layouts, or rapid redline revisions, I deliver accurate geometry with strict AIA layer management, clean blocks, and exact dimensioning in both Imperial (feet/inches) and Metric units. Simply send over your markups, PDFs, or rough dimensions via chat, and receive production-ready, plot-ready CAD drawings.... Read more