Browse categories
English
$
USD
Connect to your AI
I will create professional 2d architectural floor plans, elevations and working drawing


Kamil Suria
About this gig
Looking for professional 2D architectural drawings for your residential or commercial project?
Welcome to Iris Rendering Studio!
I specialize in creating accurate, detailed and professional 2D architectural drawings based on your requirements, sketches, references or existing floor plans.
My services include:
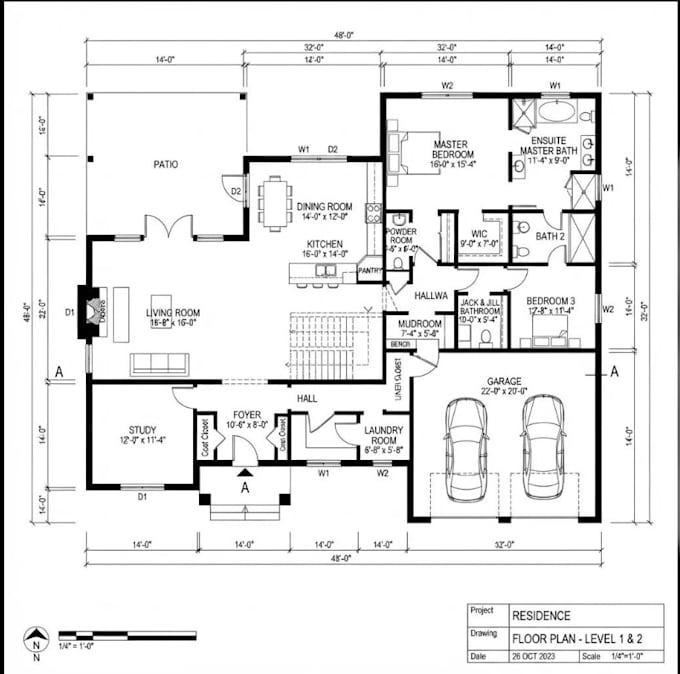
- 2D Architectural Floor Plans
- Furniture Layout Plans
- Residential and Commercial Plans
- Architectural Elevations
- Building Sections
- Working Drawings
- CAD Drafting and Redrawing
- Dimensioned Architectural Plans
Why choose me?
- Professional and detailed drawings
- Accurate dimensions and layouts
- Clean and organized CAD files
- High-quality PDF and DWG delivery
- Timely delivery
- Client satisfaction is my priority
Let's turn your ideas into professional architectural drawings!
Contact me before placing an order.
Service verification and delivery style preference
Fiverr does not screen freelancers in this category. Please verify qualifications and discuss requirements with the freelancer before ordering, including any preferences regarding the use of AI tools.
Get to know Kamil Suria
Kamil Suria
Professional Architectural Rendering I 3D Visualization Studio
- FromIndia
- Member sinceDec 2018
- Last delivery4 months
Languages
Hindi, Gujarati, English
I am a professional 3D visualizer with 6+ years of experience in photorealistic 3D architectural visualization. I specialize in 3D interior rendering, exterior rendering, architectural design, 3D modeling, modern house elevations, luxury interiors and landscape visualization. Using 3ds Max, Corona Renderer and Lumion, I turn 2D plans and concepts into realistic 3D renders. I work with architects, interior designers, builders and developers worldwide, delivering quality, realistic materials, professional lighting and on-time results.