Browse categories
English
$
USD
Connect to your AI

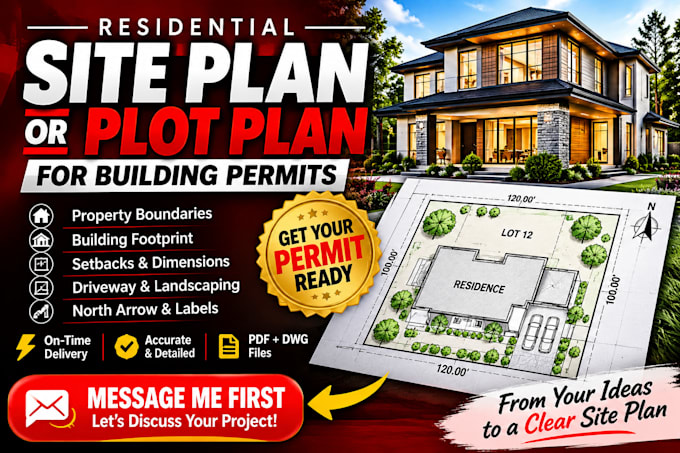
A building permit starts with a clear picture of your property. Let's get that drawing right.
Whether you're planning a new home, adding a structure, converting a garage or preparing a permit application, I'll turn your property details, sketches or existing plans into a clear, detailed residential site plan.
Your drawing can include property boundaries, building footprints, setbacks, driveways, dimensions, existing and proposed structures,and other relevant site details based on your project requirements
Here's what I can help you with: Residential site plans and plot plans Building permit site drawings Existing and proposed site layouts Property dimensions and building locations Site plan revisions and CAD redrawing PDF and editable DWG files
Every property and permit requirement is different. That's why I don't believe in a one-size-fits-all approach.
PLEASE MESSAGE ME BEFORE PLACING AN ORDER
Tell me what you're planning, share your available documents and let's discuss exactly what you need. Even if your project is a little different from the packages listed, let's talk about it. I'll honestly tell you what I can do and how we can approach it
Let's get your project moving
Fiverr does not screen freelancers in this category. Please verify qualifications and discuss requirements with the freelancer before ordering, including any preferences regarding the use of AI tools.
Residential Permit Plan Drafter
Languages
