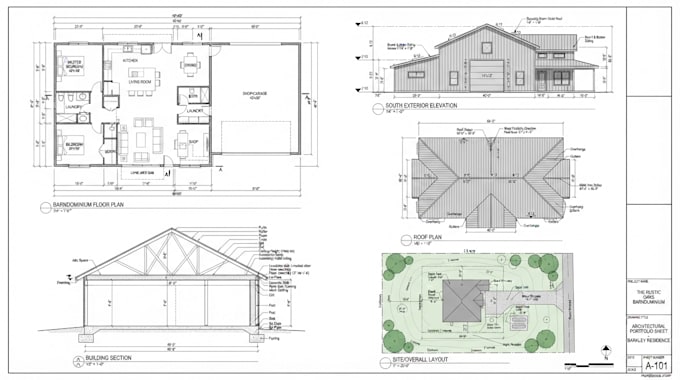
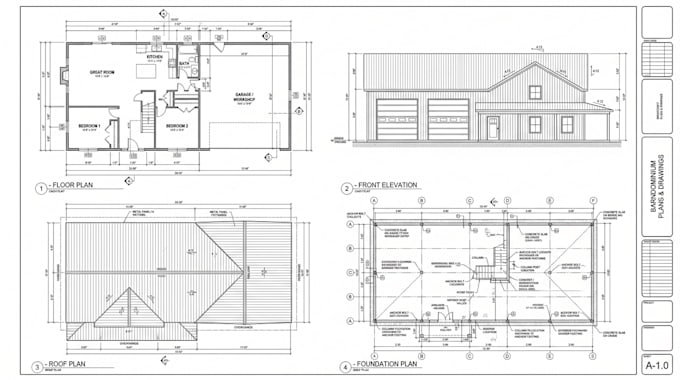
Hi, I’m Kane Abraham, a barndominium designer focused on creating practical, detailed, and visually clear residential designs. I work on barndominium floor plans, house layouts, exterior elevations, roof plans, sections, 3D models, and architectural drawings. Whether you have a sketch, rough idea, existing plan, or simply a concept, I can turn it into a well-organized design that fits your space and requirements. I pay close attention to dimensions, room flow, proportions, and presentation so every project is easy to understand and ready for the next stage.... Read more