Browse categories
Explore
Fiverr Pro
English
$
USD


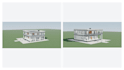
I turn floor plans, sketches and architectural concepts into interactive 3D building visualizations that can be explored directly in a web browser.
Using Three.js, WebGL and HTML, I can create residential, commercial and hospitality projects with interactive camera controls, materials, lighting, interior layouts and exterior details.
Depending on your package, I can also include furniture, surroundings, floor controls, roof visibility and a first-person architectural walkthrough.
You will receive a browser-ready interactive project and source files that can be viewed locally or integrated into a website.
For the best accuracy, please provide a clear floor plan with dimensions, floor heights and any important door, window or material details.
This service is for architectural visualization and presentation. It is not a structural engineering, construction or permit-ready CAD service.
Fiverr does not screen freelancers in this category. Please verify qualifications and discuss requirements with the freelancer before ordering, including any preferences regarding the use of AI tools.
AI Product Visuals, Interactive 3D Designer
Languages
