Browse categories
Explore
Fiverr Pro
English
$
USD

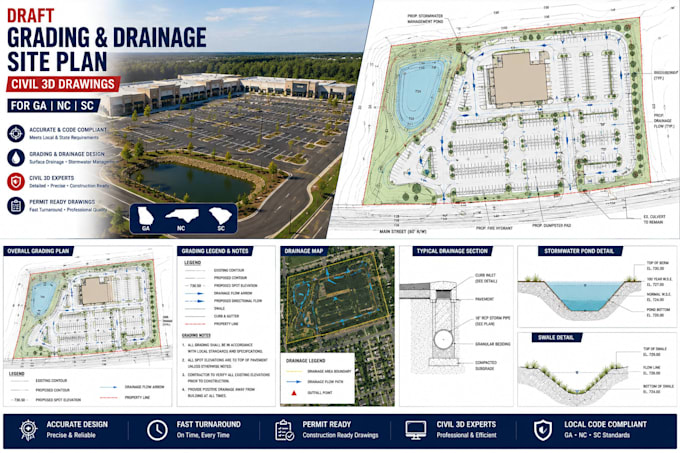
Need a clear site plan or civil drafting package for your project?
I prepare organized civil CAD documentation for residential, commercial, and land development work. My services include site plans, grading layouts, drainage routing, utility plans, stormwater concepts, erosion control layouts, parking and driveway plans, topographic drafting, survey conversions, existingconditions plans, and permit drawing updates. I also support AutoCAD and Civil 3D drafting for homes, subdivisions, retail sites, offices, warehouses, and mixeduse developments.
Why choose my service:
Contact me before ordering so we can review your project and choose the right package.
Please inform the freelancer of any preferences or concerns regarding the use of AI tools in the completion and/or delivery of your order.
Architectural And Engineering CAD Drafter AutoCAD Revit BIM
Languages
